- Bedrooms
- 3
- Bathrooms
- 2
- Internal area
- 171 m²
- Property type
- House
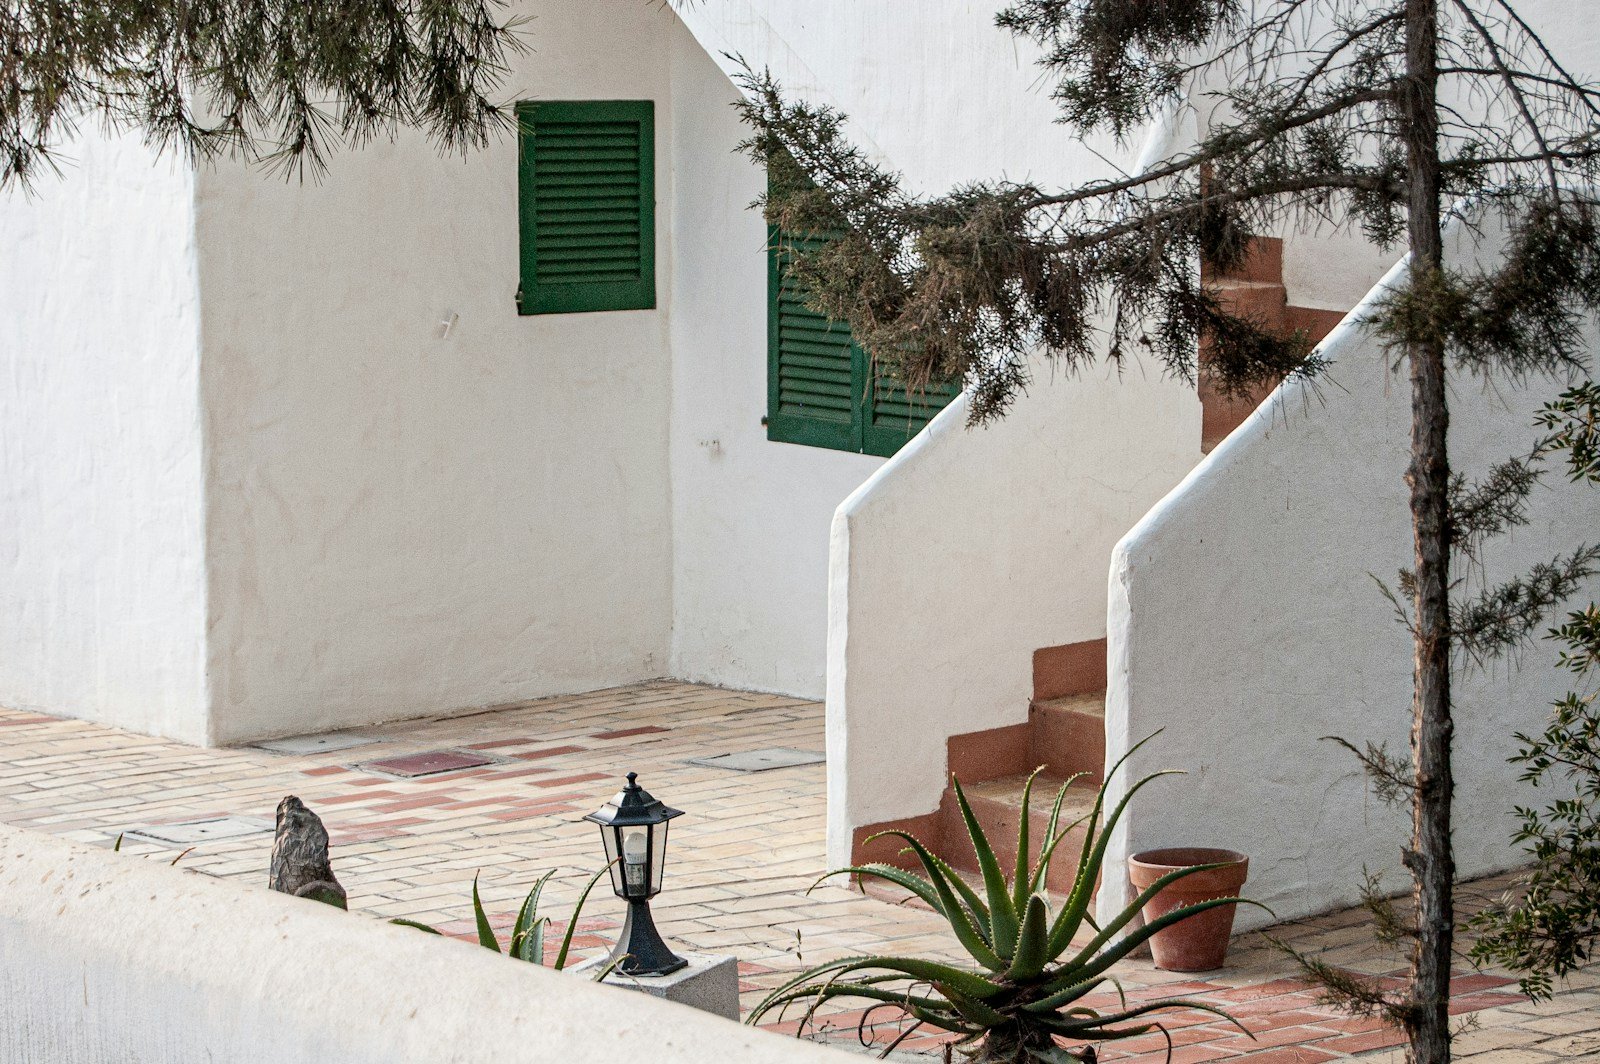
A restored urban house celebrating coloured shutters, old-town proportions and courtyard living.
The renovation keeps the street elevation and original room sequence intact, using the inner courtyard to bring daylight into the centre of the plan.
A separate garden room adds valuable flexibility as a studio, guest bedroom or quiet home office without altering the character of the main house.
Fictional portfolio listing. In production, measurements, title information, energy details, disclosures and photography would be verified for the named property before publication.
Key features
- Private internal courtyard
- Restored timber shutters and doors
- Original stone and lime-plaster details
- Separate garden studio
- Modern kitchen behind retained façade
- Central Faneromeni setting on a sheltered residential street