- Bedrooms
- —
- Bathrooms
- 1
- Internal area
- 132 m²
- Property type
- Commercial
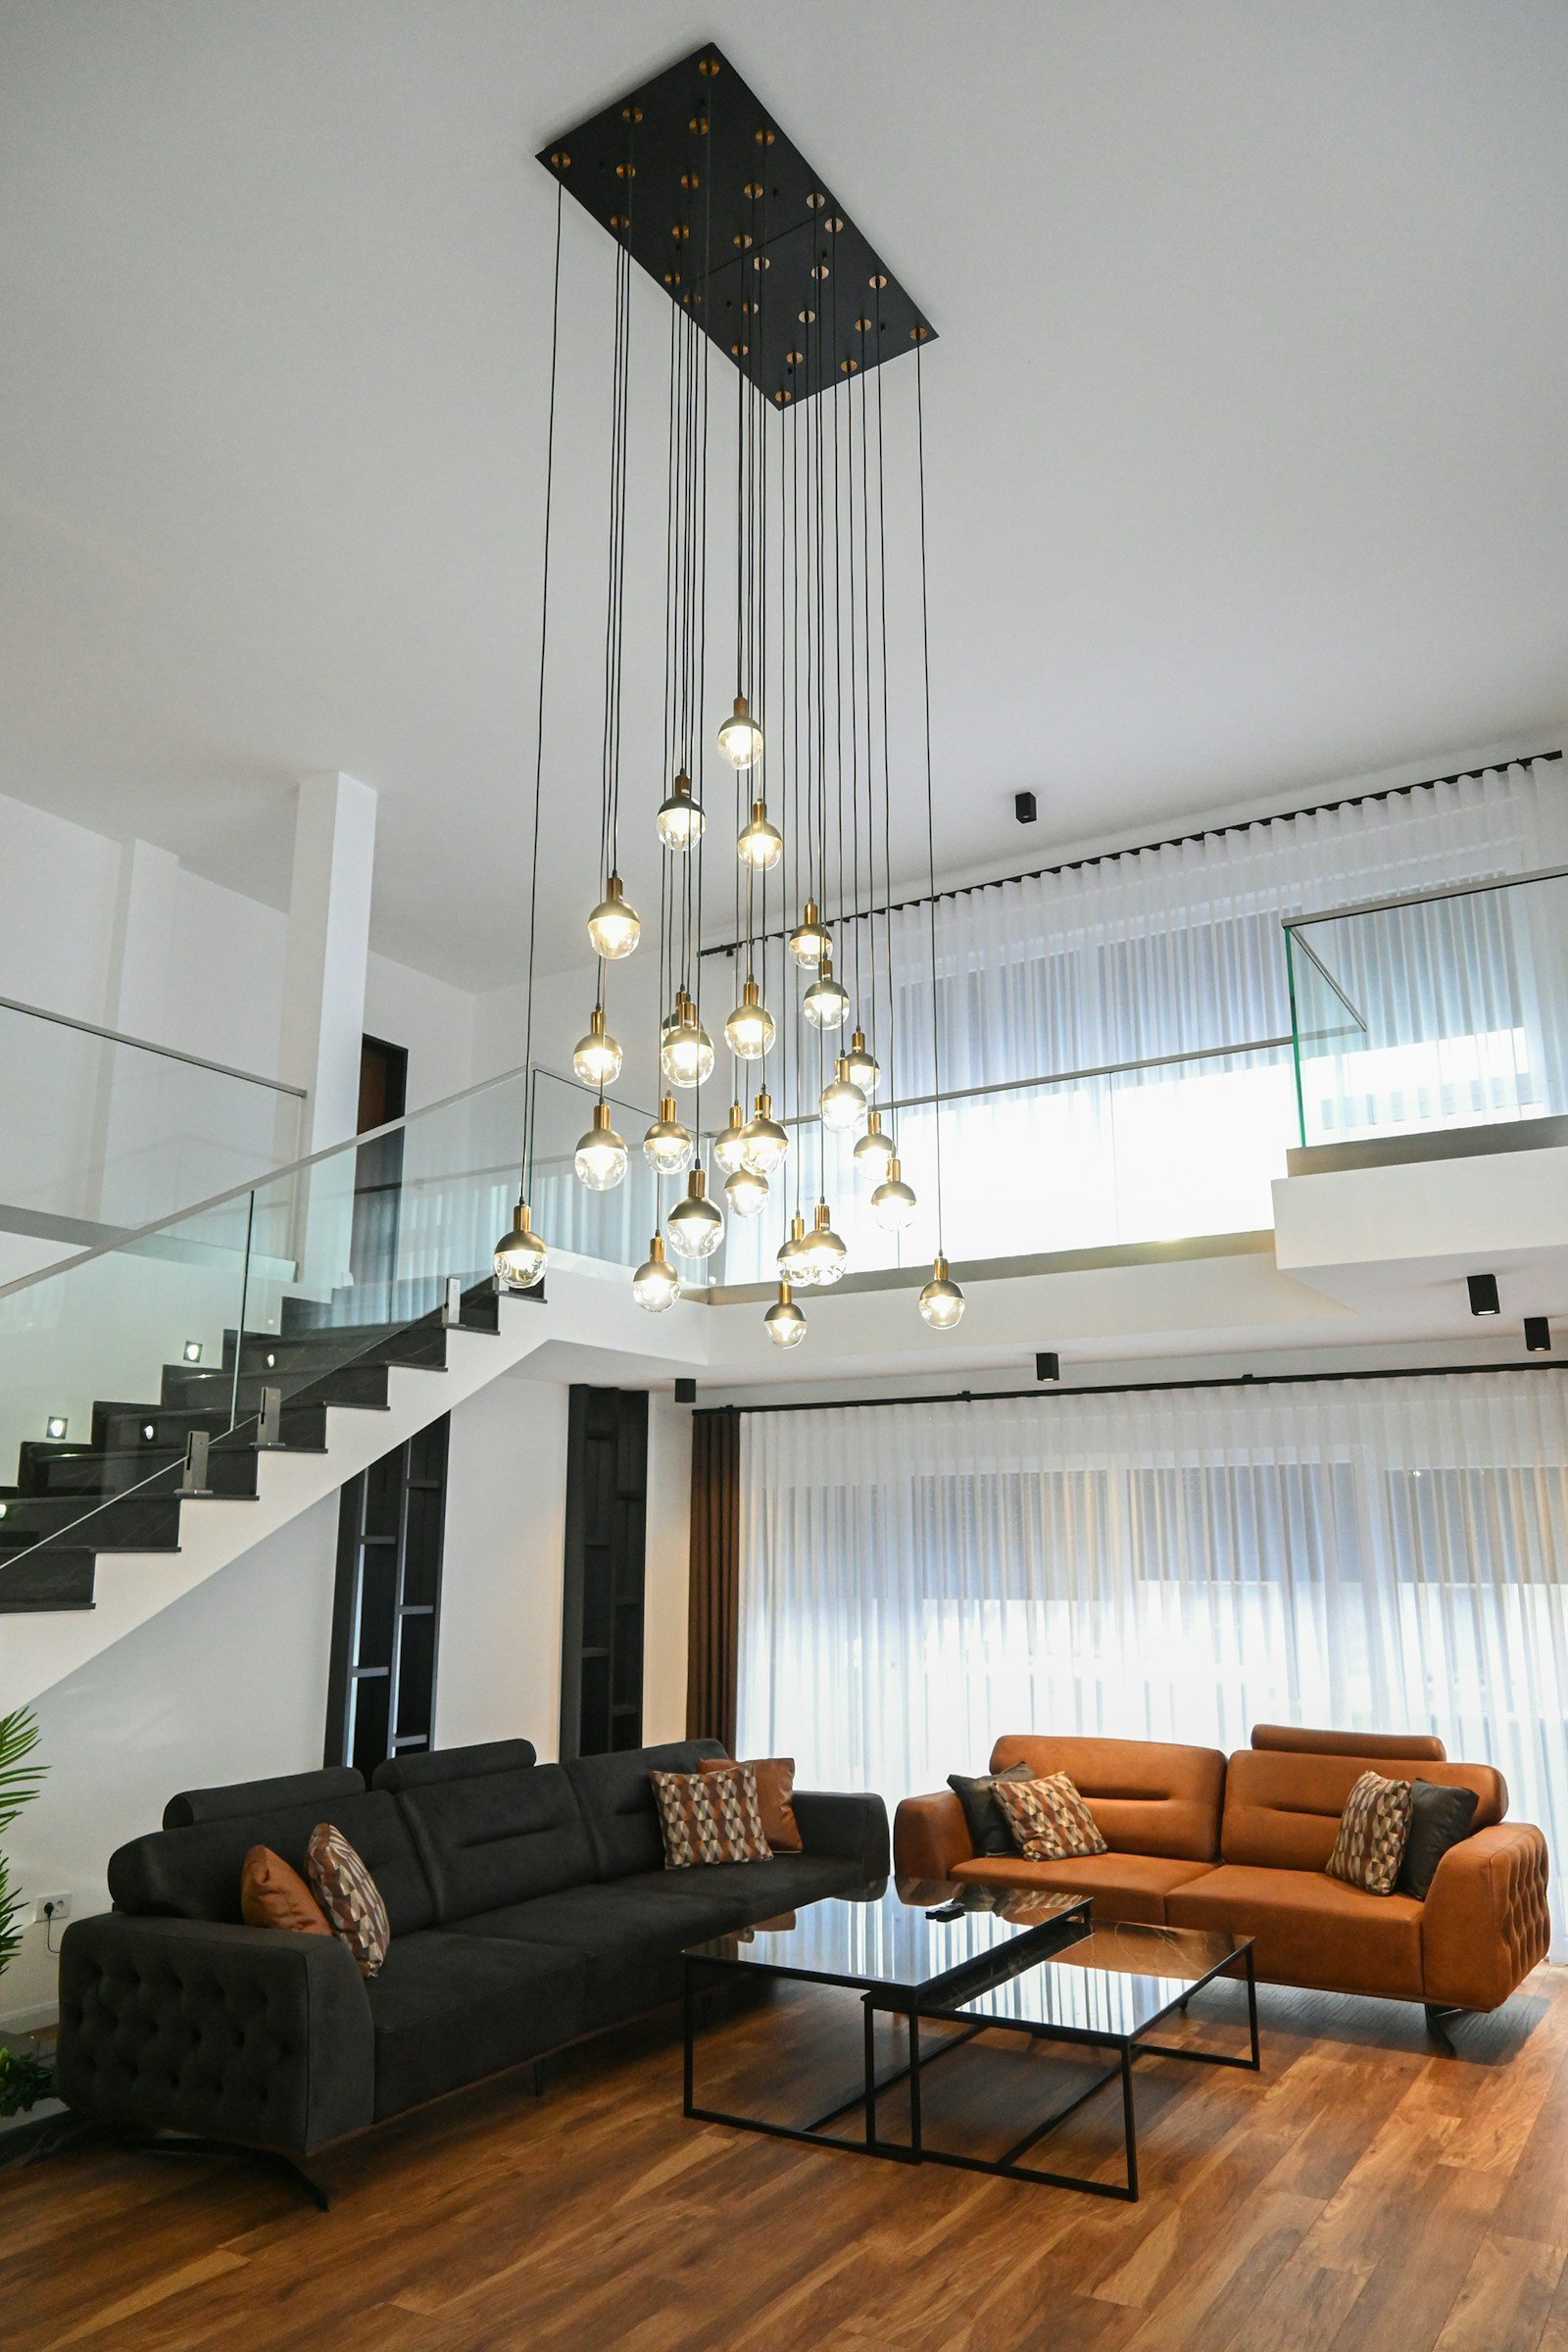
A flexible, light-filled commercial studio designed for a creative team or client-facing practice.
Glazed meeting rooms preserve the openness of the main floor while giving calls and presentations the privacy a working studio needs.
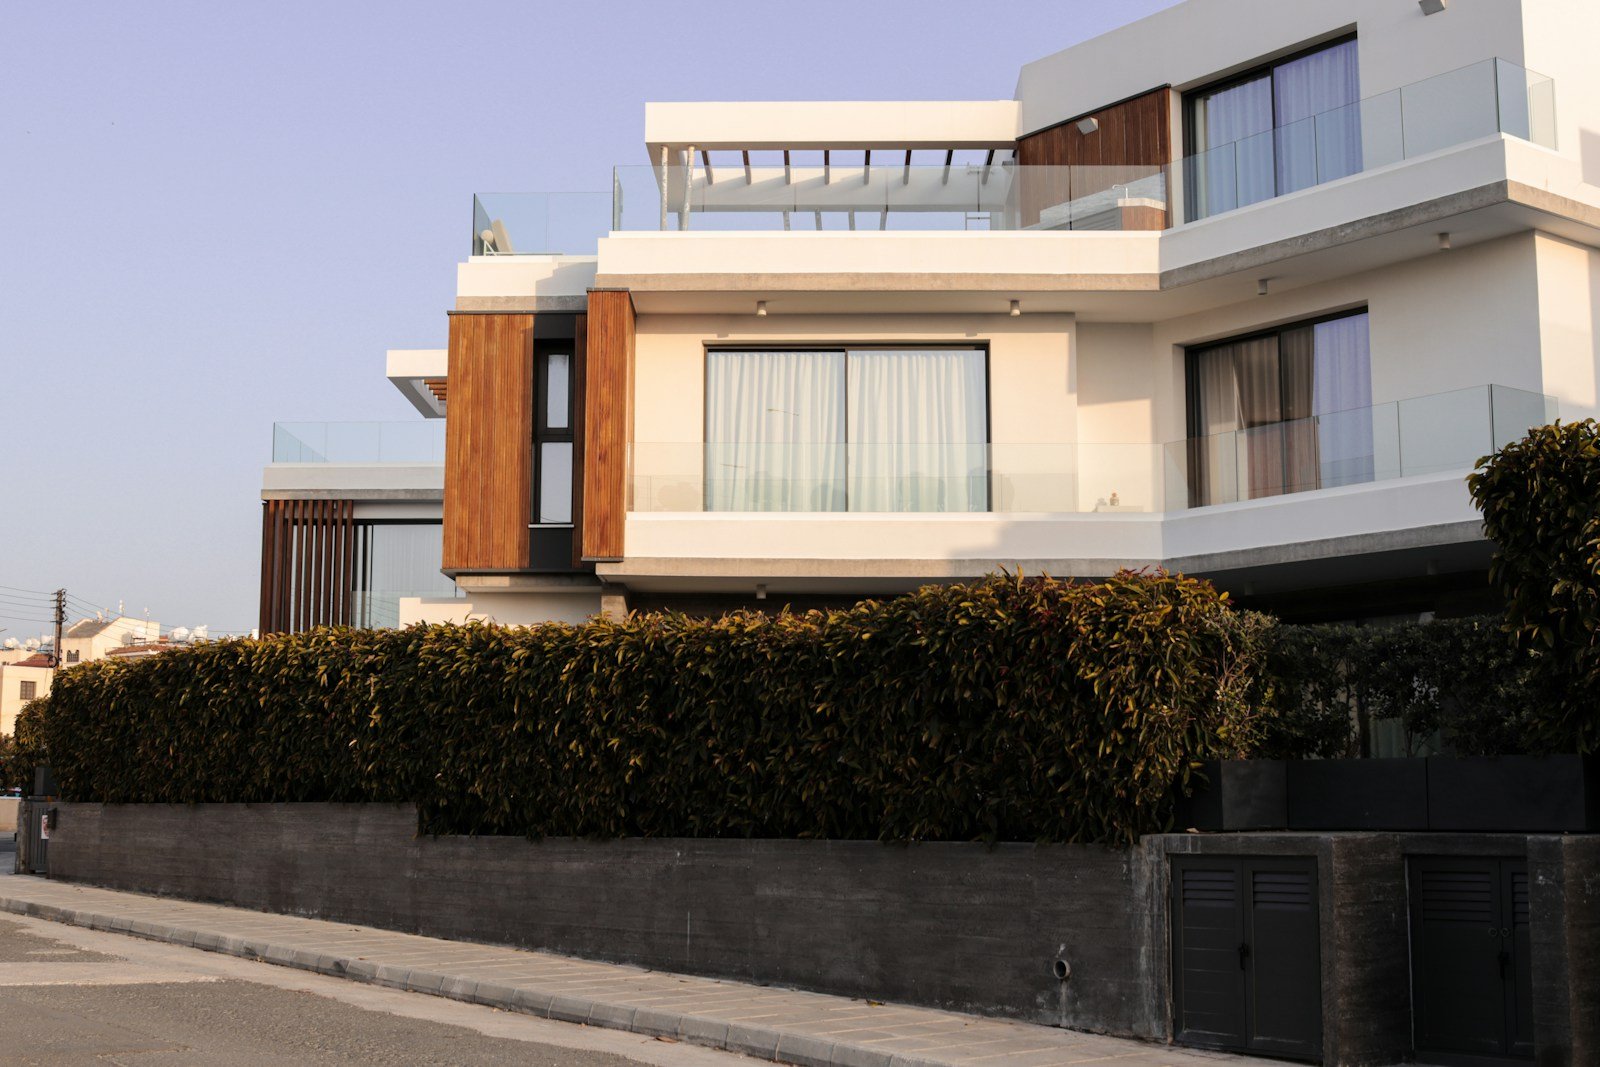
The fitted service wall, secure store and independent street access allow the space to support design, consultancy or gallery use with minimal intervention.
Fictional portfolio listing. In production, measurements, title information, energy details, disclosures and photography would be verified for the named property before publication.
Key features
- Independent street-level entrance
- Flexible open studio floor
- Two glazed meeting rooms
- Fitted kitchenette and service wall
- Secure archive and equipment store
- Data, lighting and climate services in place