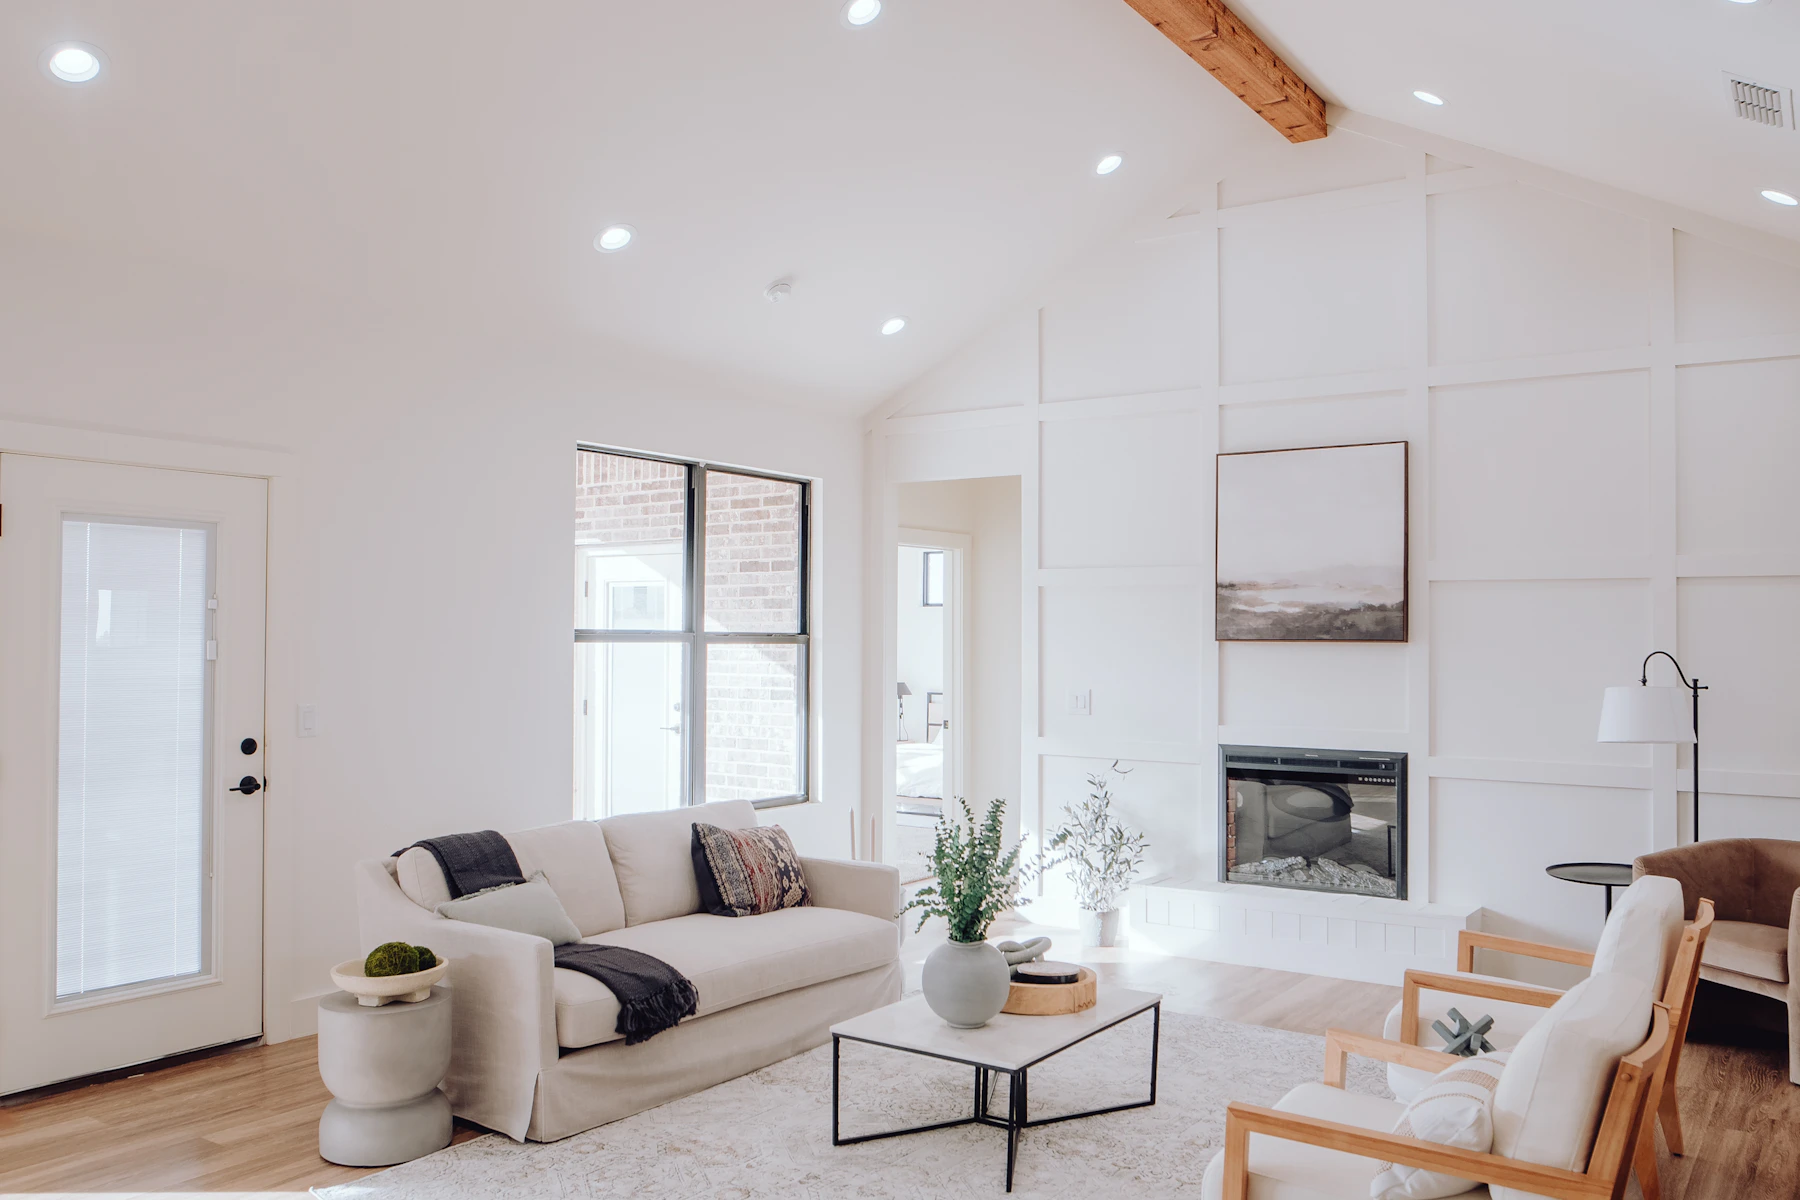
Courtyard Apartment: resolving a specific brief.
Outdated services and fragmented rooms had to be removed without compromising the retained shell, neighbours or shared building access.
A controlled strip-out exposed the existing conditions first; revised electrical, plumbing and climate routes were then coordinated before ceilings, joinery and finishes were ordered.
A lighter, quieter home with useful storage, clearer movement and a consistent finish palette rather than a collection of isolated room upgrades.
Representative scope
- Careful strip-out, isolation and common-area protection
- Electrical, plumbing and climate-system replacement
- Bespoke storage, kitchen and interior finishes
- Testing, snagging and owner walkthrough
This is representative portfolio content for a fictional business. A production case study would use verified photography, dates, credentials and client-approved results.
Request a similar residential renovation quote