


Scope
Understand the site, priorities, constraints and decision-makers.

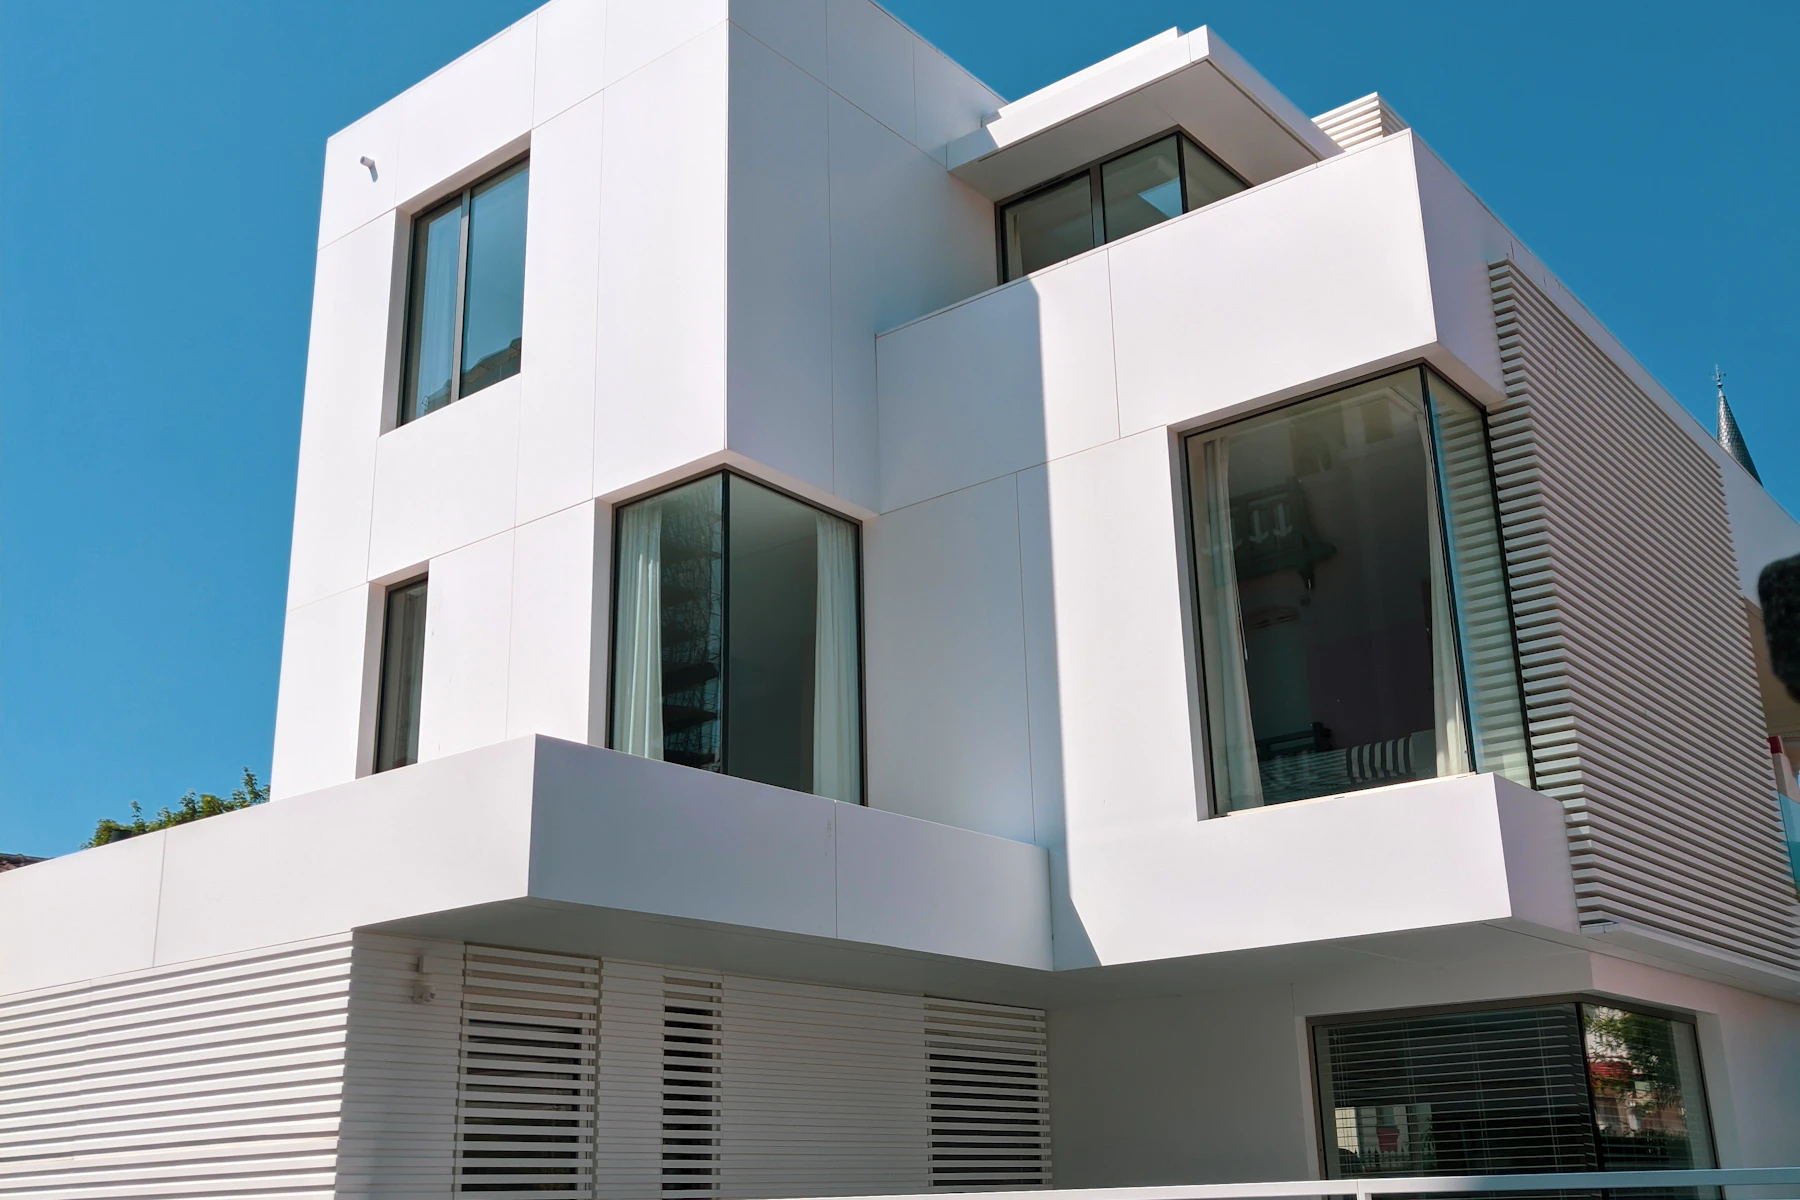
Residential and commercial projects managed with disciplined planning, practical communication and respect for the finished space.
STONEBRIDGE is a fictional contractor concept designed around visibility: what is included, how decisions are made and who keeps the project moving.
How we workGround-up construction, occupied renovations and finish-led interiors demand different planning. Each pathway below opens a service-specific brief, visual record and delivery sequence.
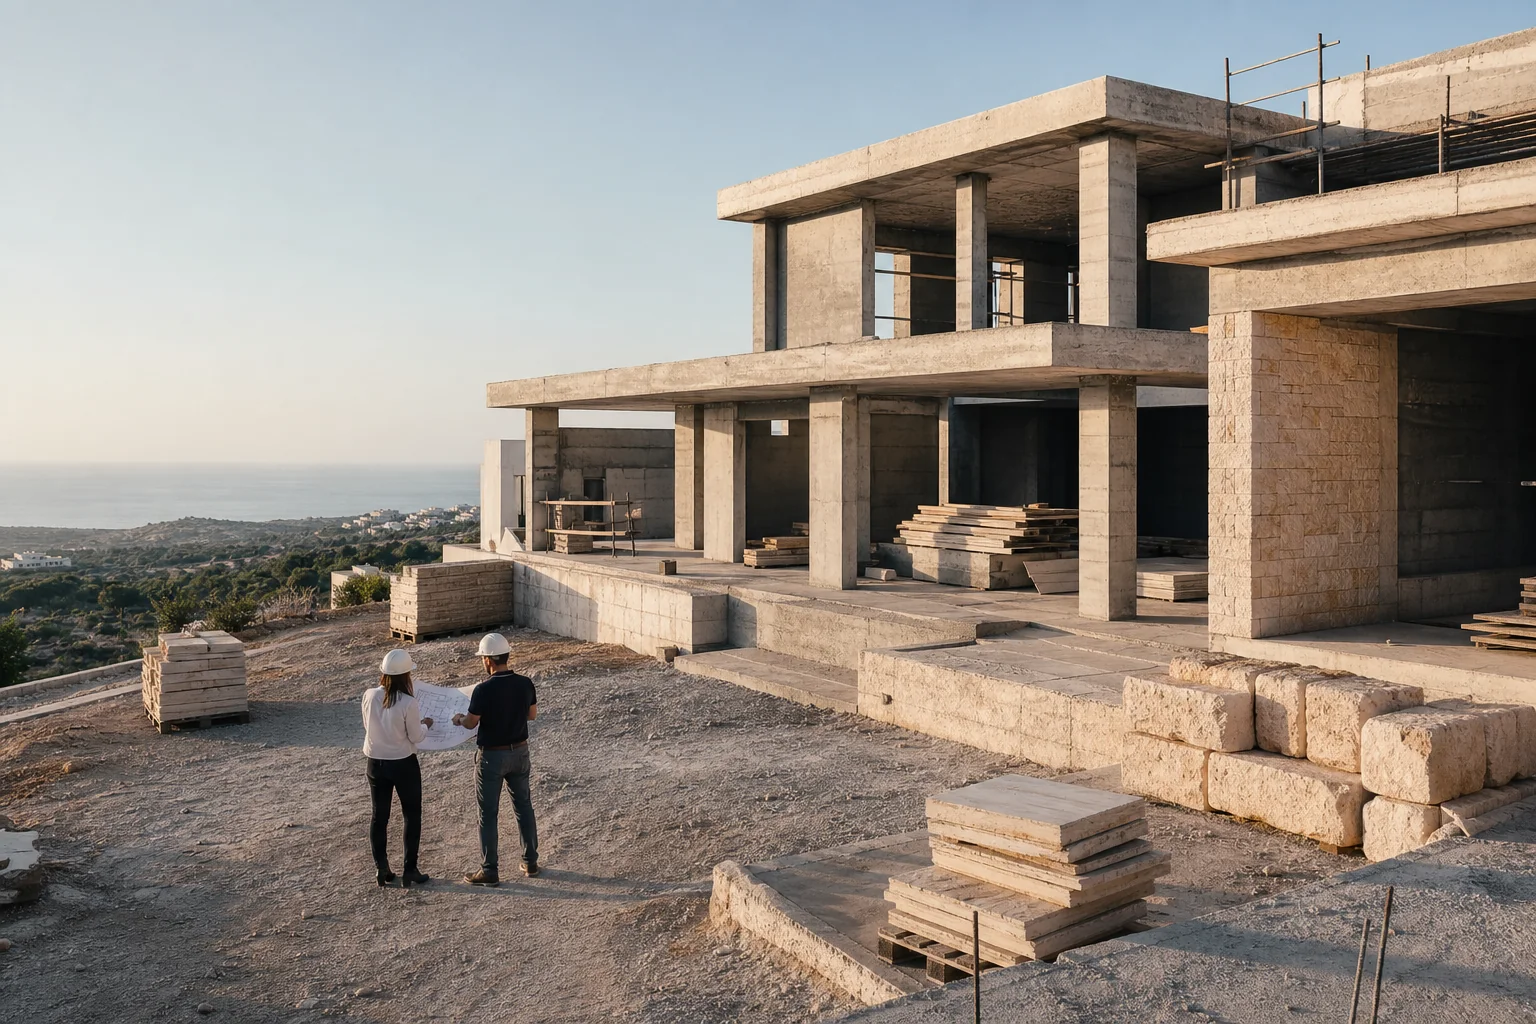
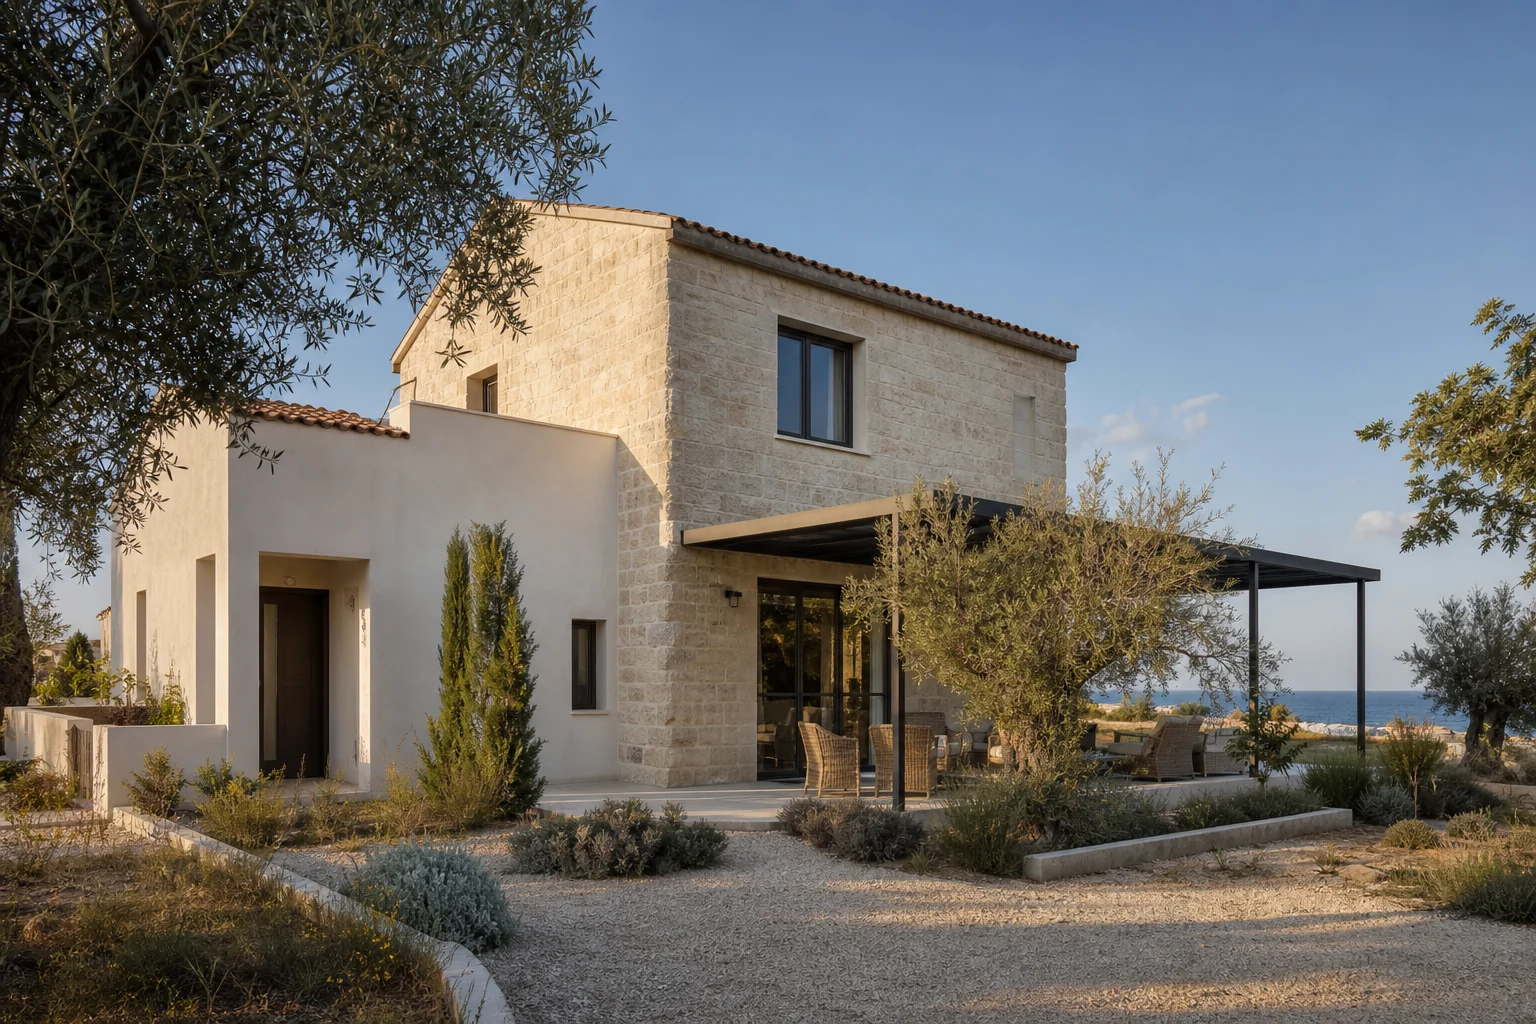
Ground-up homes delivered from buildability review to commissioning and handover.
Explore new construction02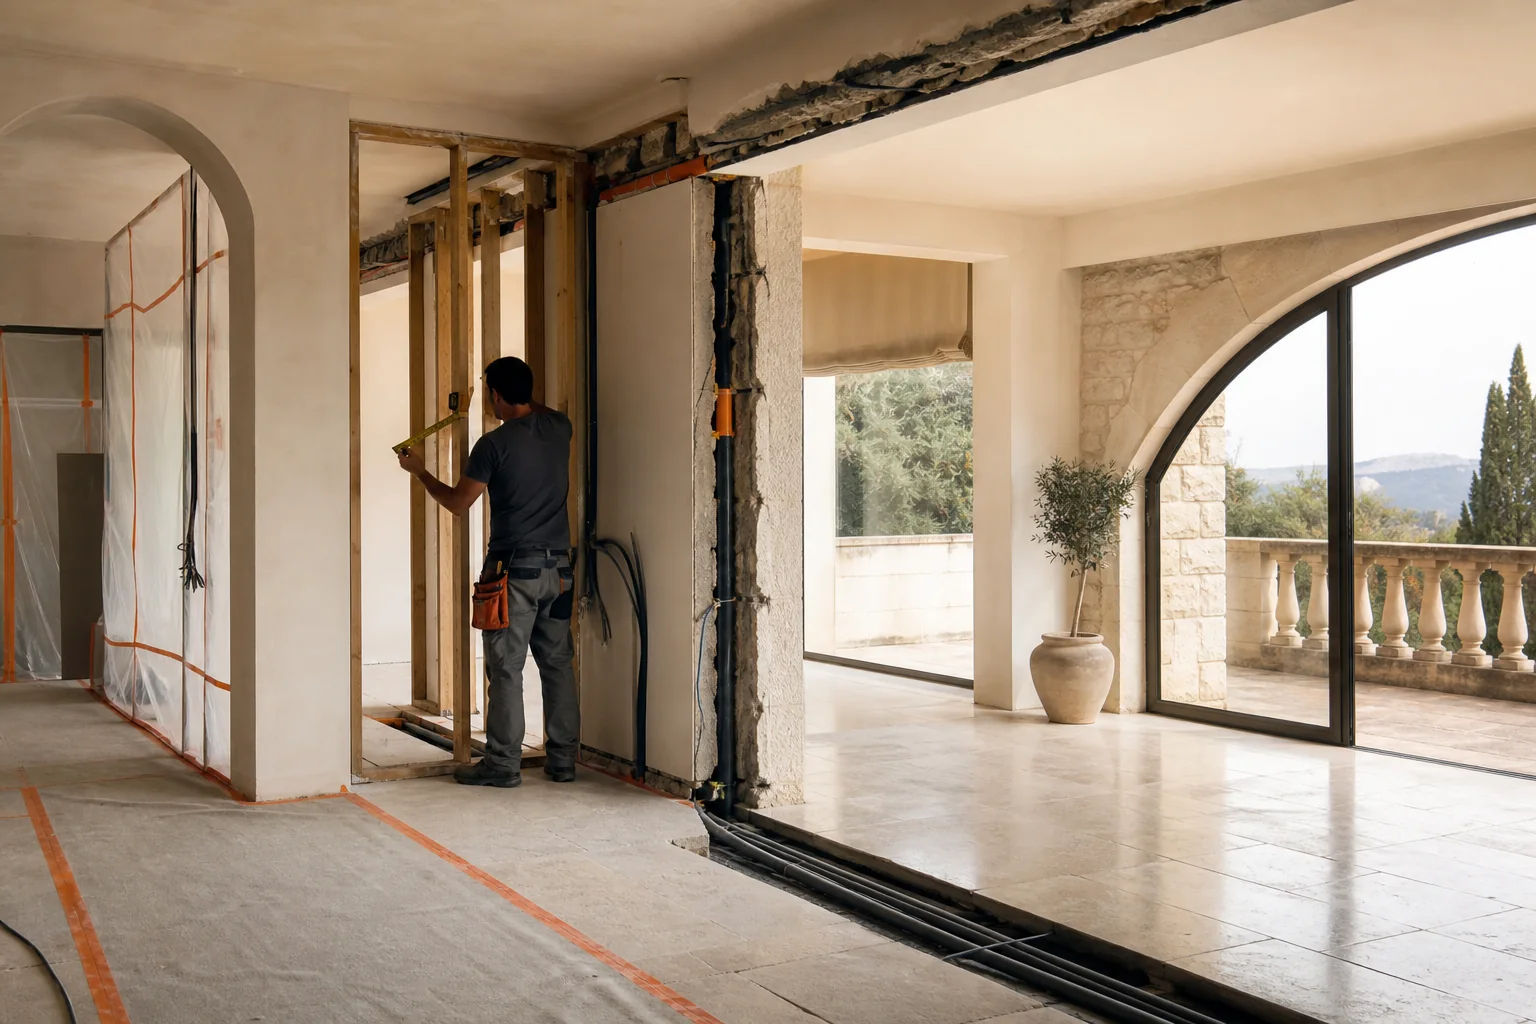
Whole-home renewal that respects what remains and resolves what no longer works.
Explore residential renovations03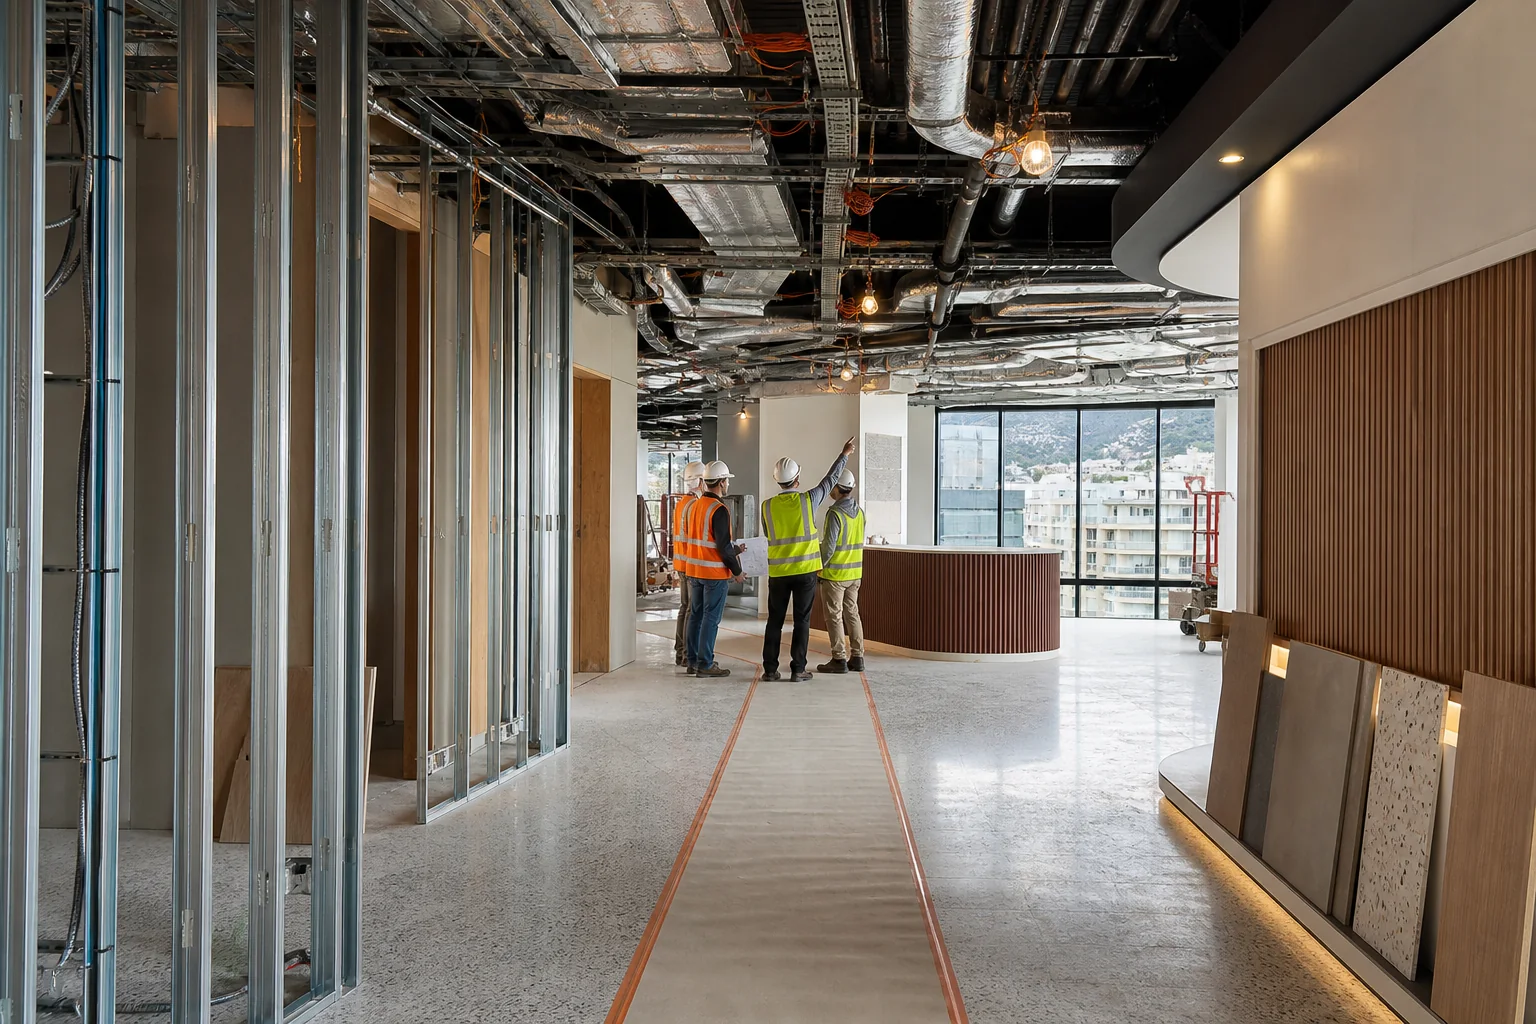
Workplace, retail and hospitality upgrades planned around operations and opening dates.
Explore commercial renovations04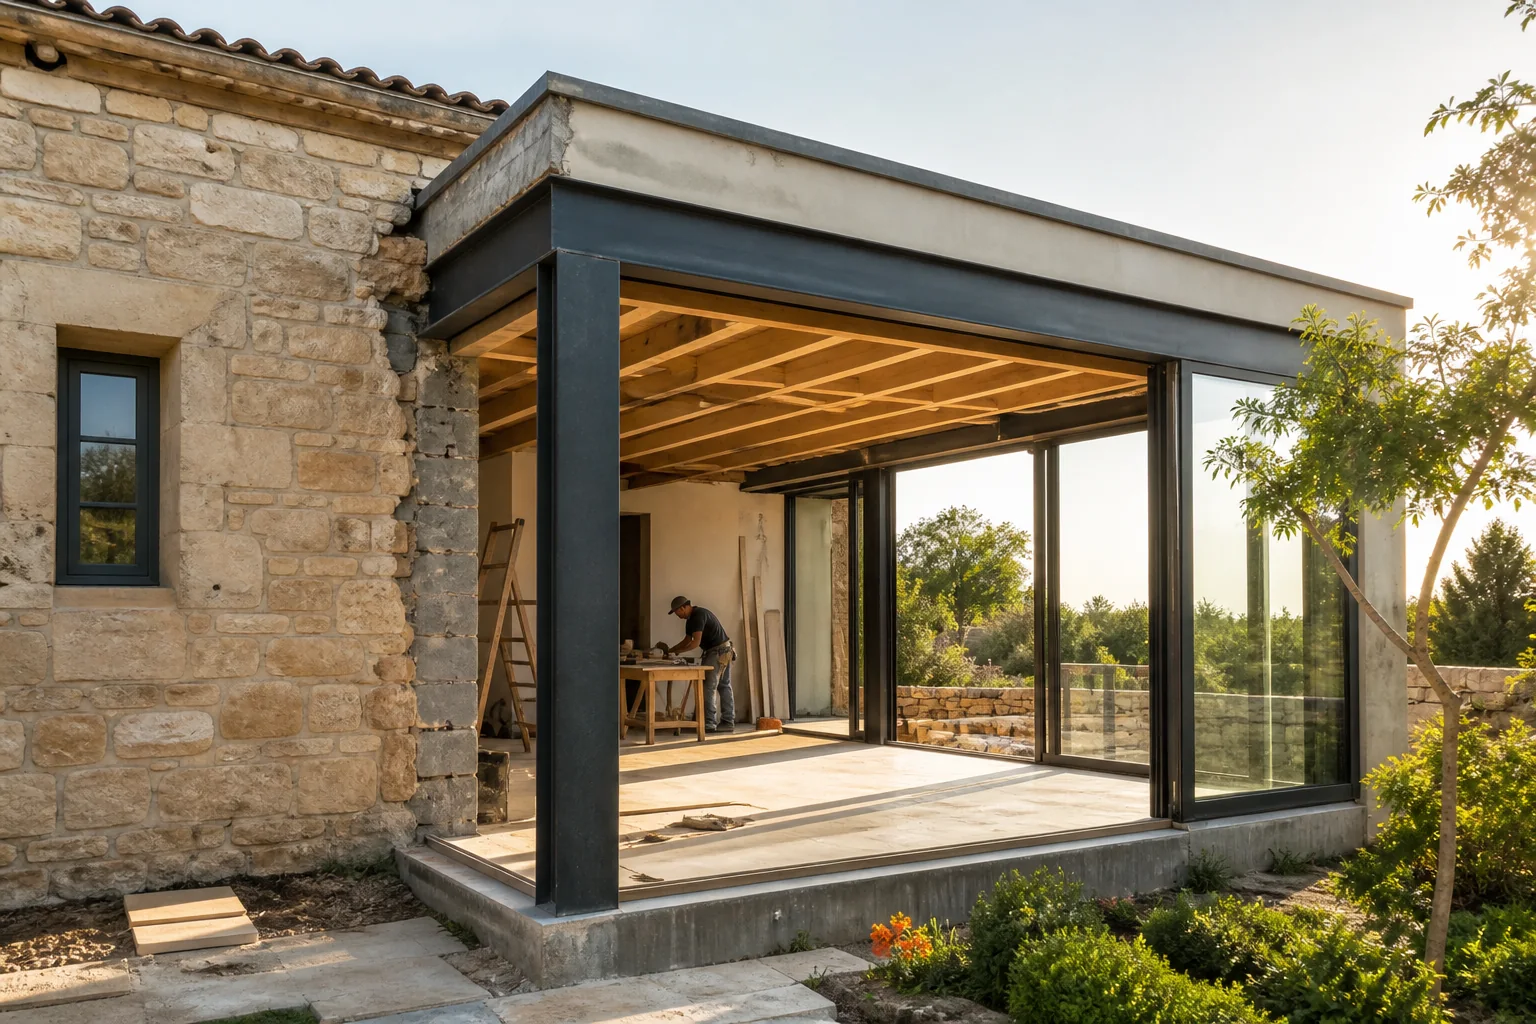
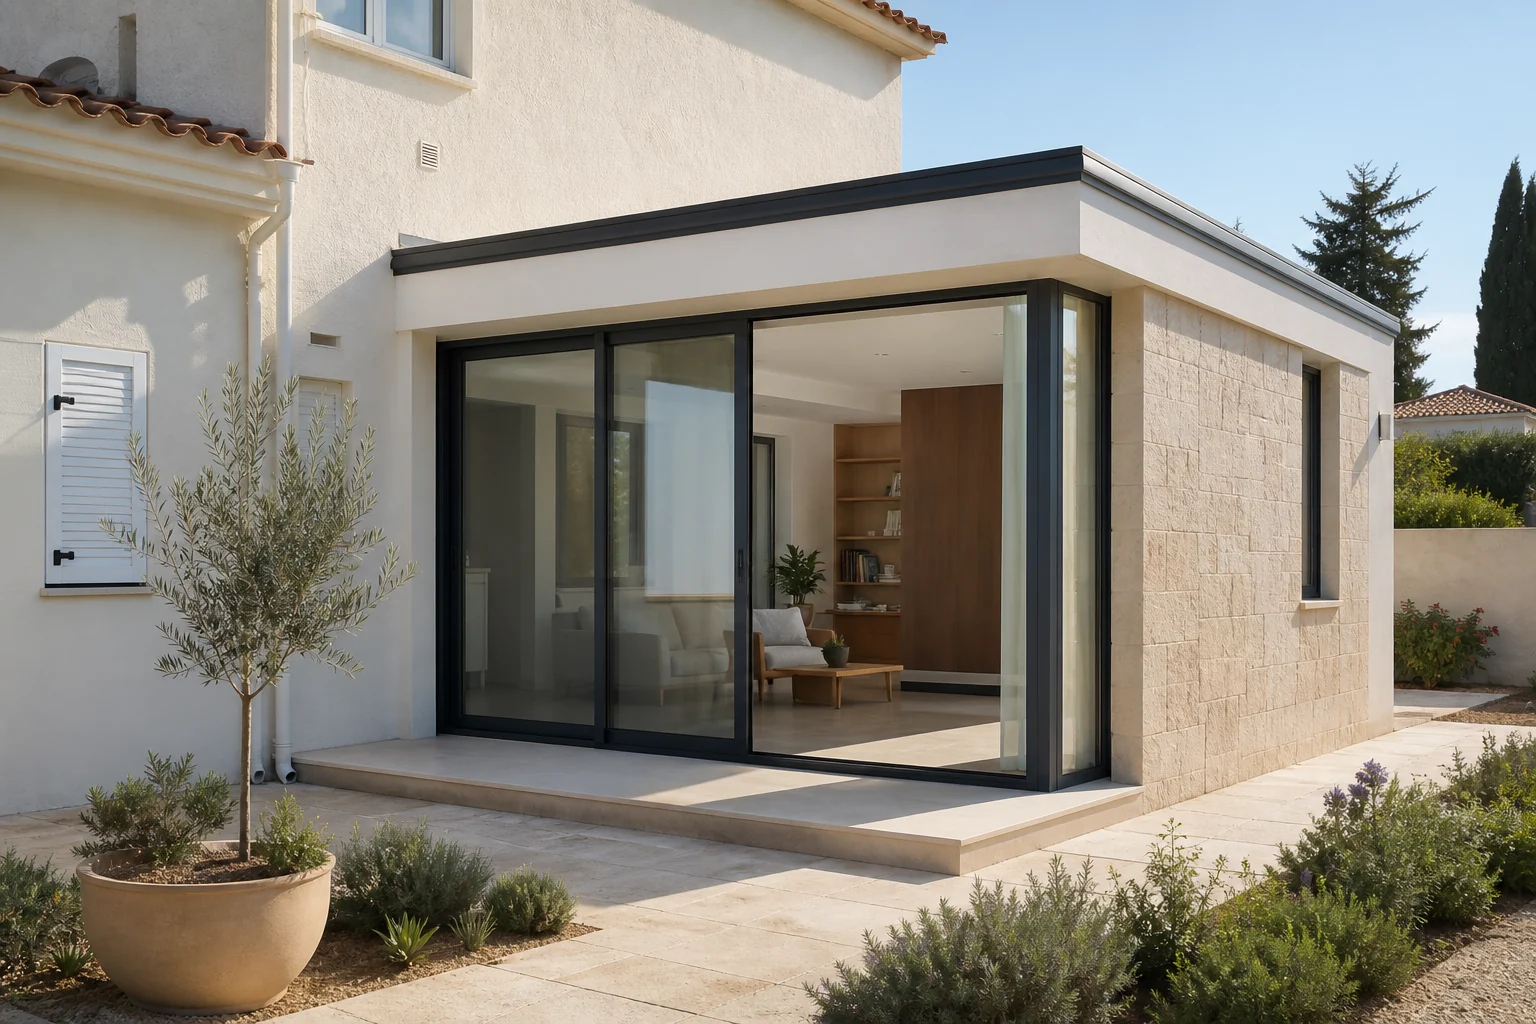
Additional space designed around a safe, weather-tight connection to the existing building.
Explore extensions05
A single, visible route through programme, information, cost decisions and close-out.
Explore project management06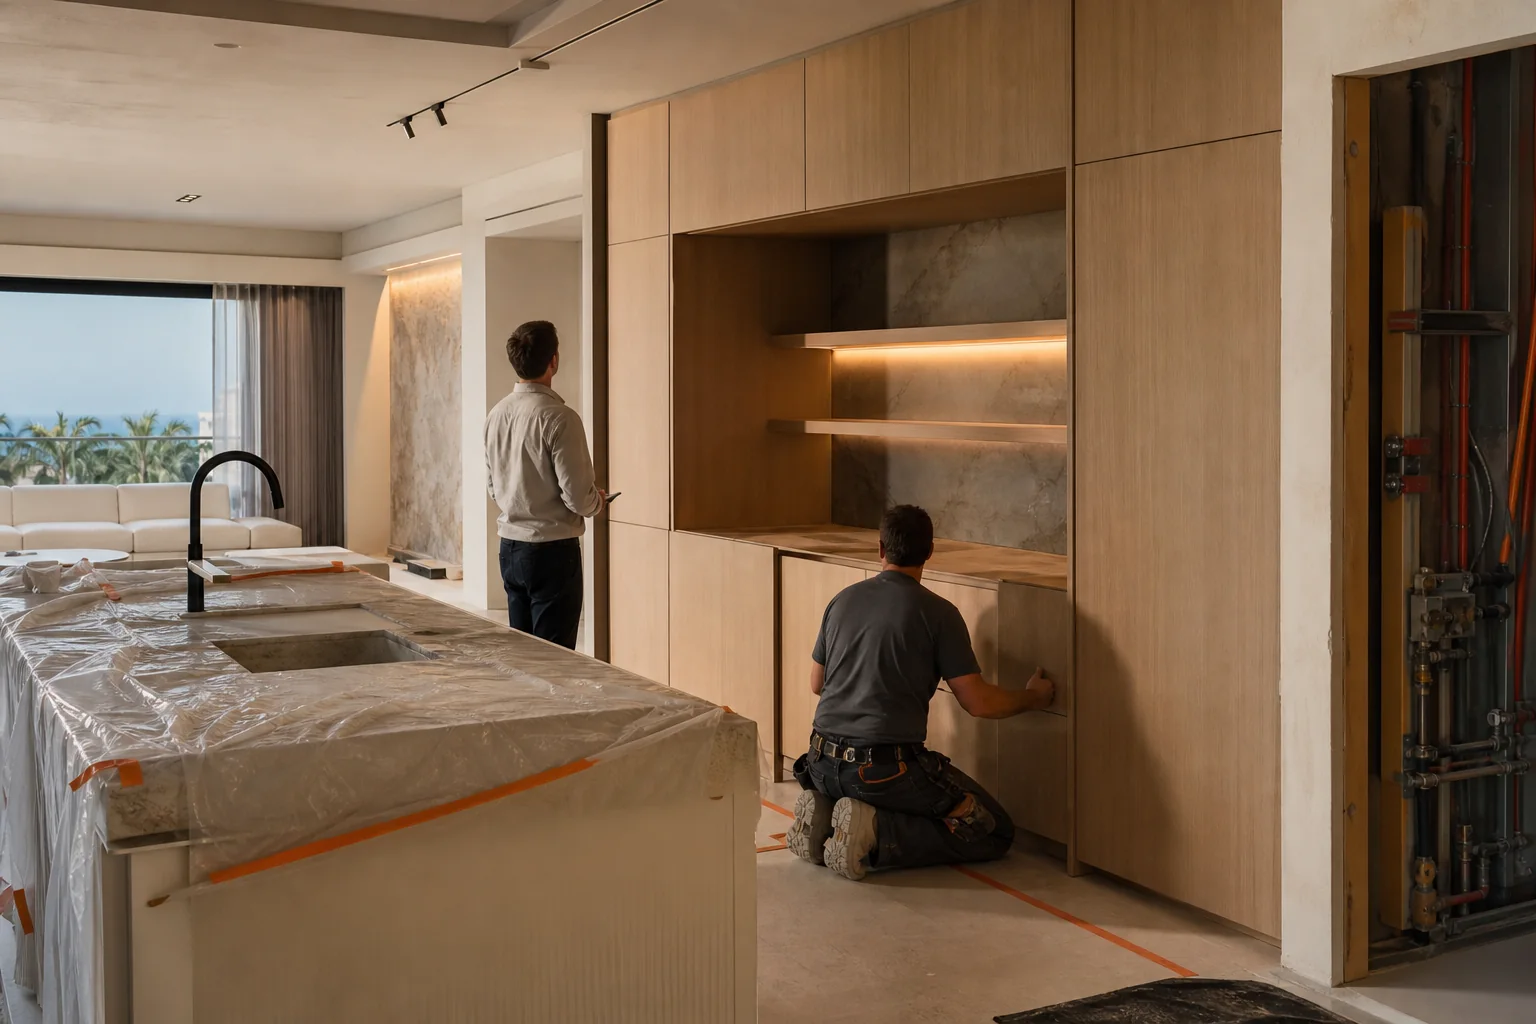
Material-led interior renewal with careful coordination behind every visible finish.
Explore interior refurbishment6 projects in this view.
Understand the site, priorities, constraints and decision-makers.
Define programme, responsibilities, selections and cost checkpoints.
Coordinate trades, communicate progress and resolve issues visibly.
Inspect, document, close out and walk through the finished work.
Decisions, changes and next steps should be understandable throughout the project — not reconstructed at the end.
Work packages and assumptions are documented before they become site questions.
Trades, materials and access are planned around the realities of the project.
Key stages create space to inspect, discuss and confirm the next move.
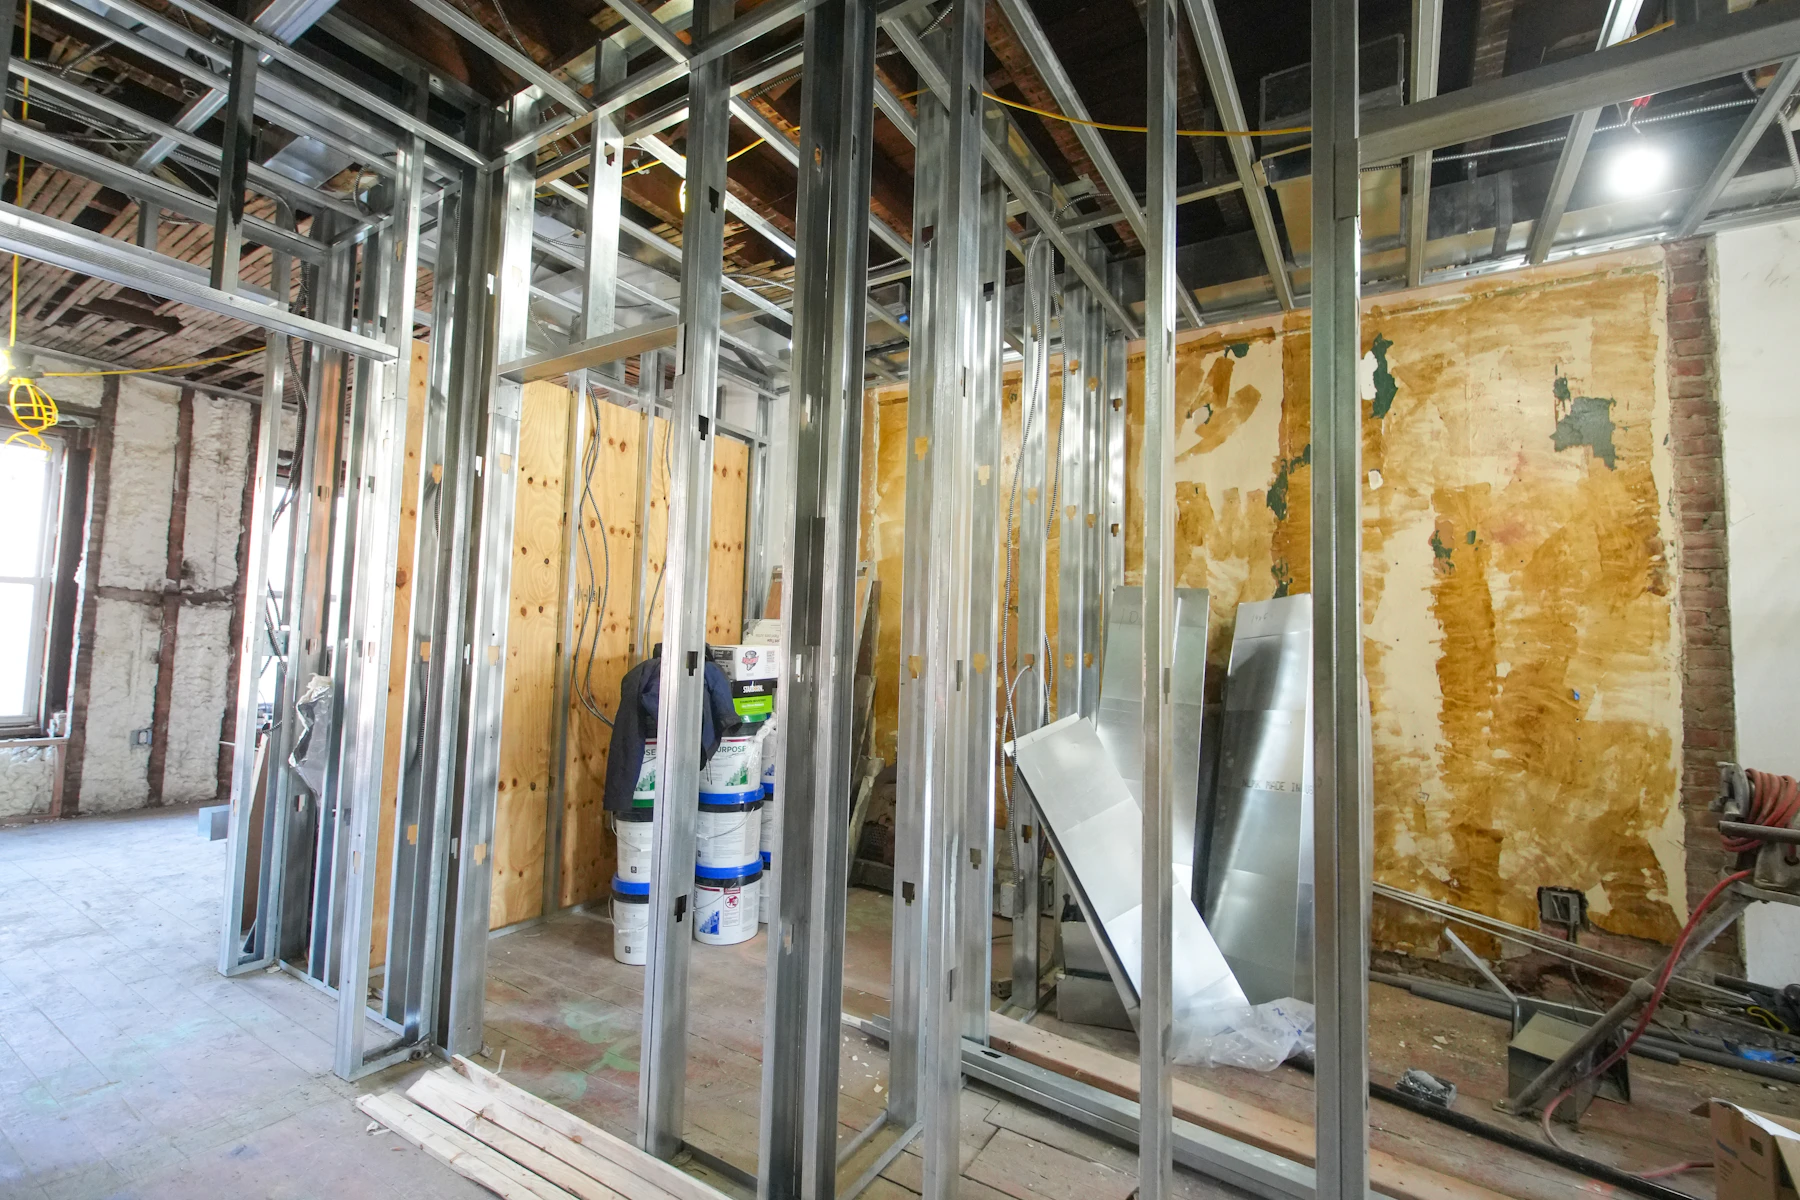
Progress imagery should help a client understand sequence, coordination and quality checks. This concept labels representative images by purpose and never presents unrelated photographs as a literal before-and-after pair.

“We always knew what had been decided, what was happening next and who owned the action.”
Illustrative testimonial copy for this fictional portfolio concept—not a real client endorsement.
Fictional service-area content for the concept. A production site would list only verified operational areas.
Early enough to discuss the scope, preferred start period and current design information before site work is expected to begin.
The concept supports coordination with an appointed architect or designer. A real contractor would clearly state its verified in-house capabilities.
That depends on the scope, services affected and safe separation of work areas. It should be assessed for each project.
The request gathers initial context. A useful quote follows review of drawings, specifications, access and required selections.
Tell us the project type, location, timing and current information. The next conversation can be specific from the start.
Request a quote