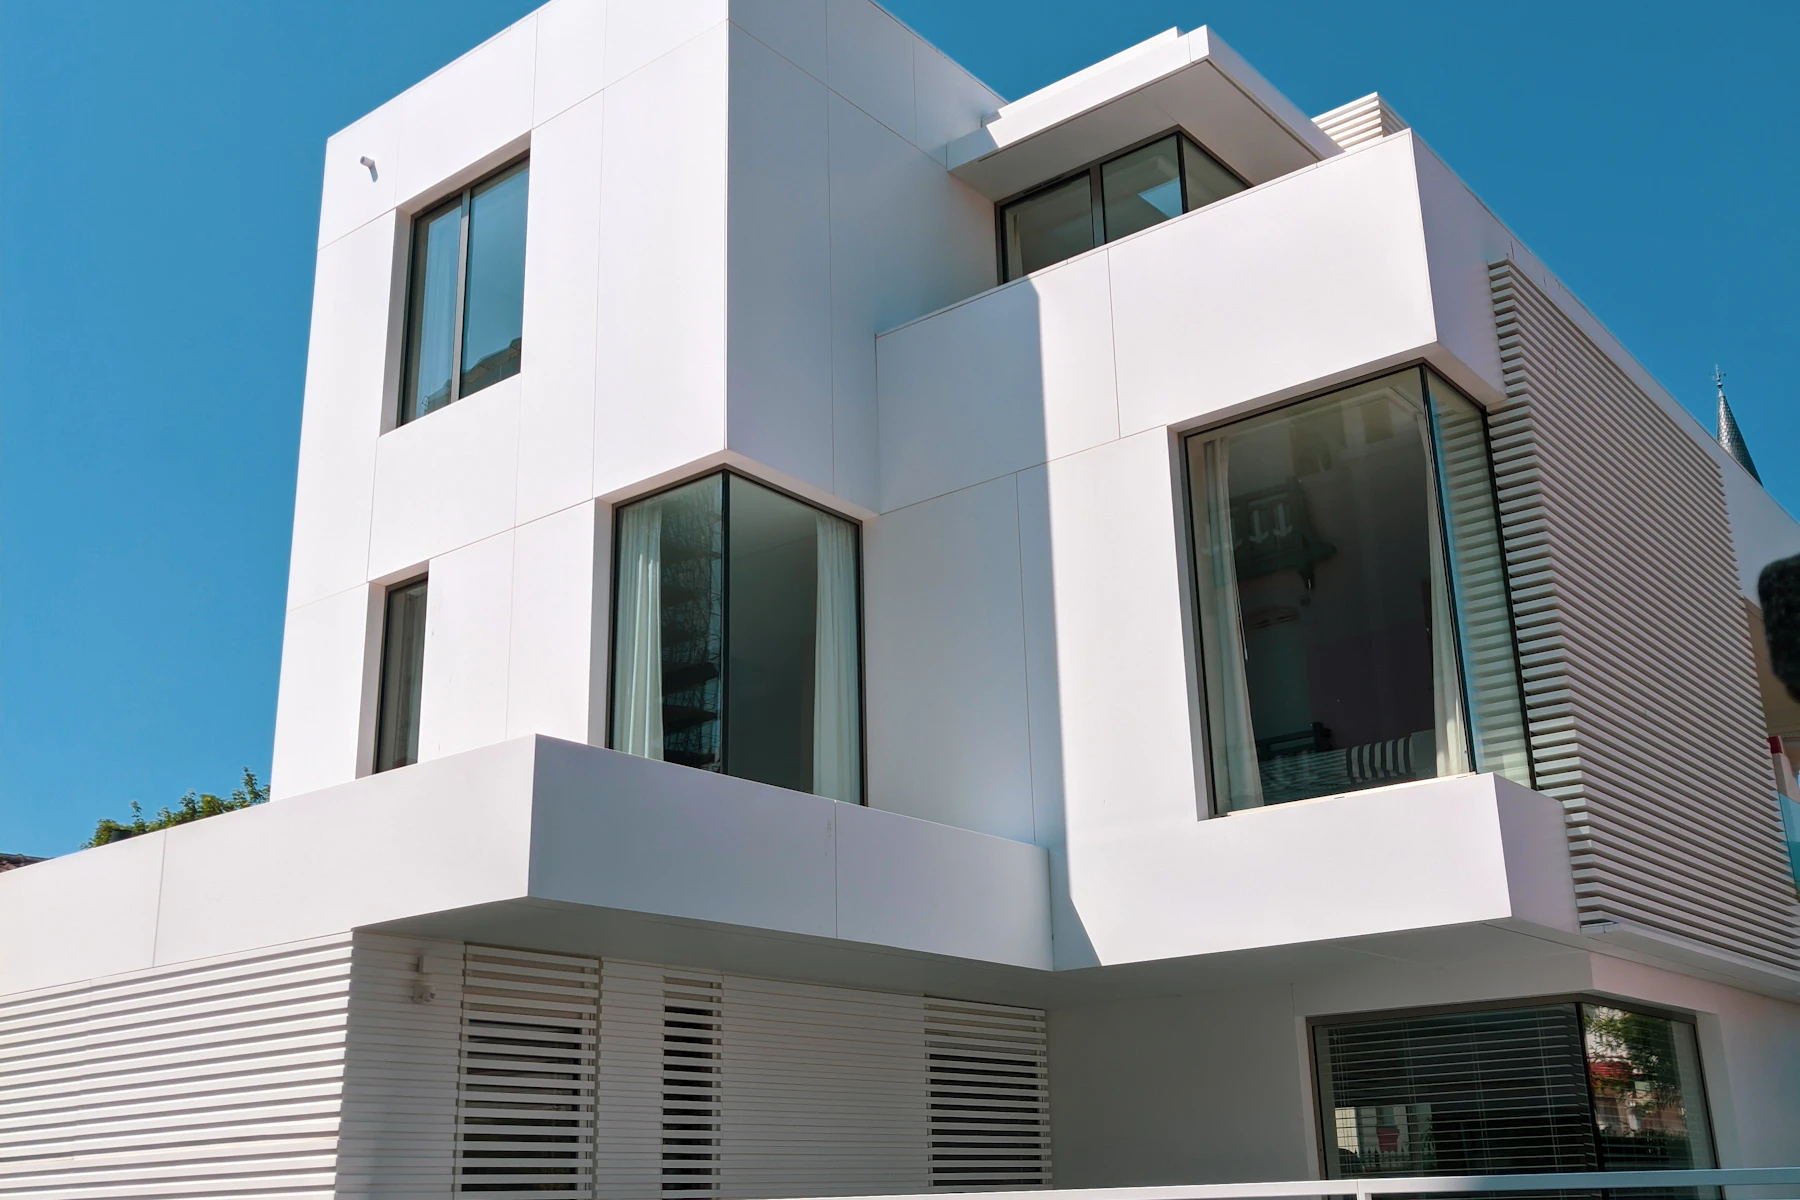
Hillside House: resolving a specific brief.
The exposed plot required retaining, drainage and frame decisions to be resolved before the architectural openings and shaded terraces could be set out accurately.
The programme tied groundworks, reinforced concrete inspections and envelope procurement to a single sequence, with services routes reviewed before blockwork closed the structure.
A calm, climate-conscious family home whose deep reveals and shaded outdoor rooms grow directly from the construction logic.
Representative scope
- Site establishment, drainage and retaining work
- Reinforced concrete frame and masonry envelope
- Concealed-services and waterproofing inspections
- Interior completion, terraces and external works
This is representative portfolio content for a fictional business. A production case study would use verified photography, dates, credentials and client-approved results.
Request a similar new construction quote