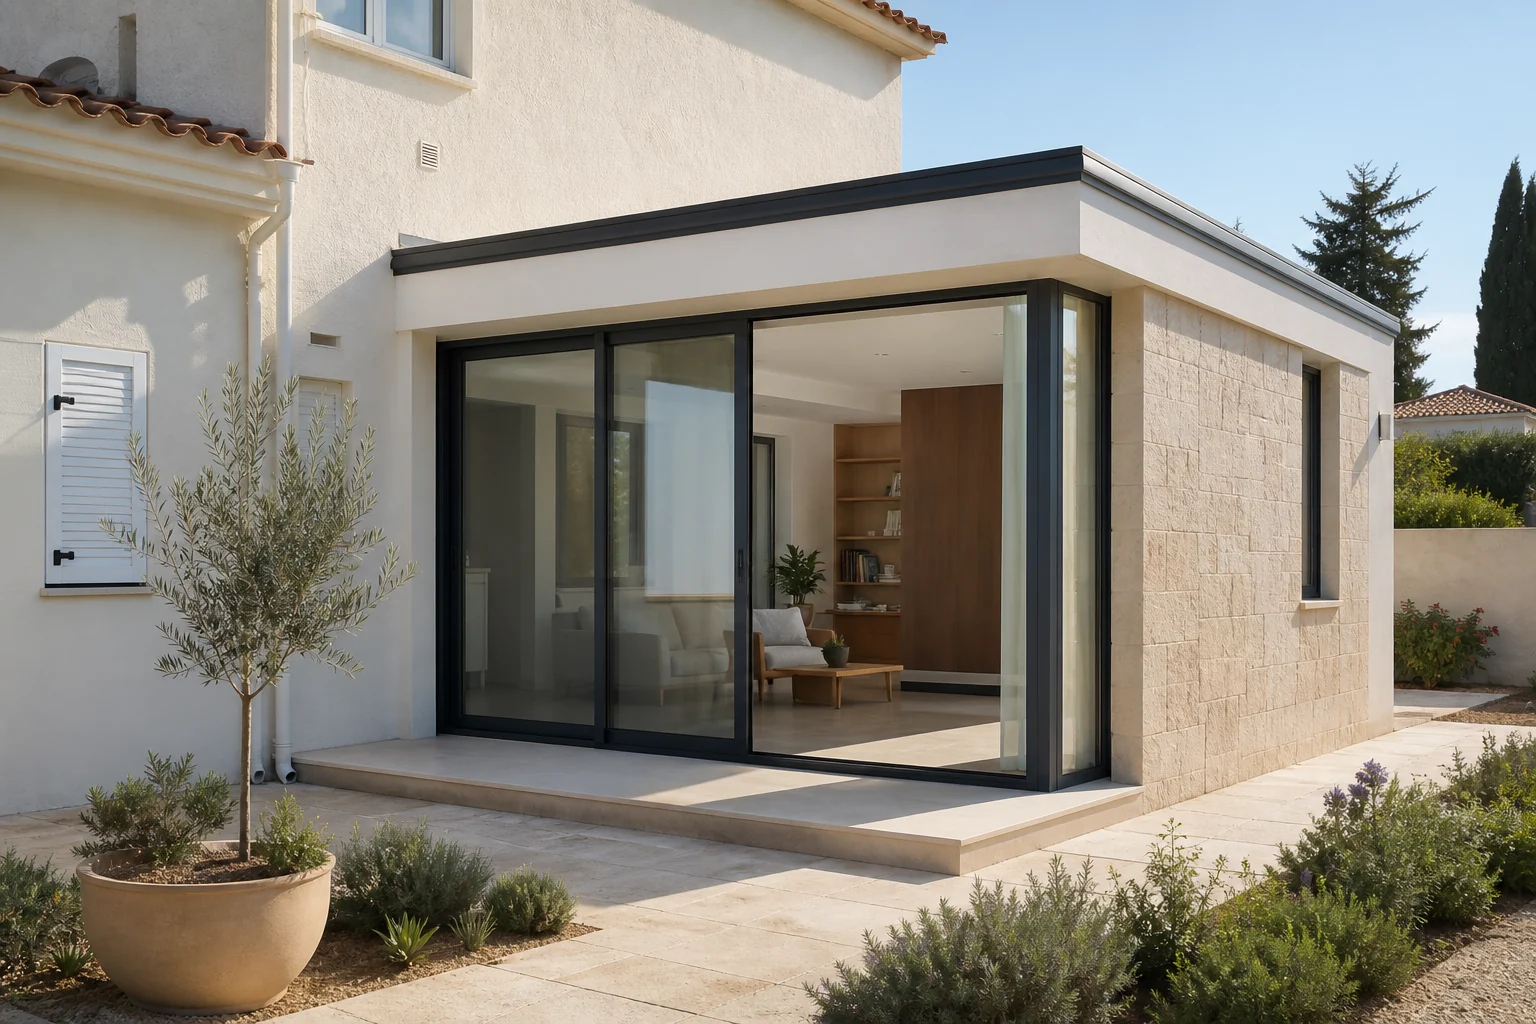
Garden Room Extension: resolving a specific brief.
The new volume needed generous glazing without creating an awkward threshold, overheating risk or a visibly patched junction with the existing home.
Structure, roof drainage, solar control and floor levels were coordinated around the opening sequence, then completed with a restrained palette of timber, glass and durable exterior finishes.
A quiet garden room that works as dining, work or retreat space while making everyday access to the terrace feel natural.
Representative scope
- Temporary works and structural opening
- Insulated shell, solar control and roof drainage
- High-performance glazing and threshold detailing
- Interior finishes, lighting and terrace interface
This is representative portfolio content for a fictional business. A production case study would use verified photography, dates, credentials and client-approved results.
Request a similar extension quote