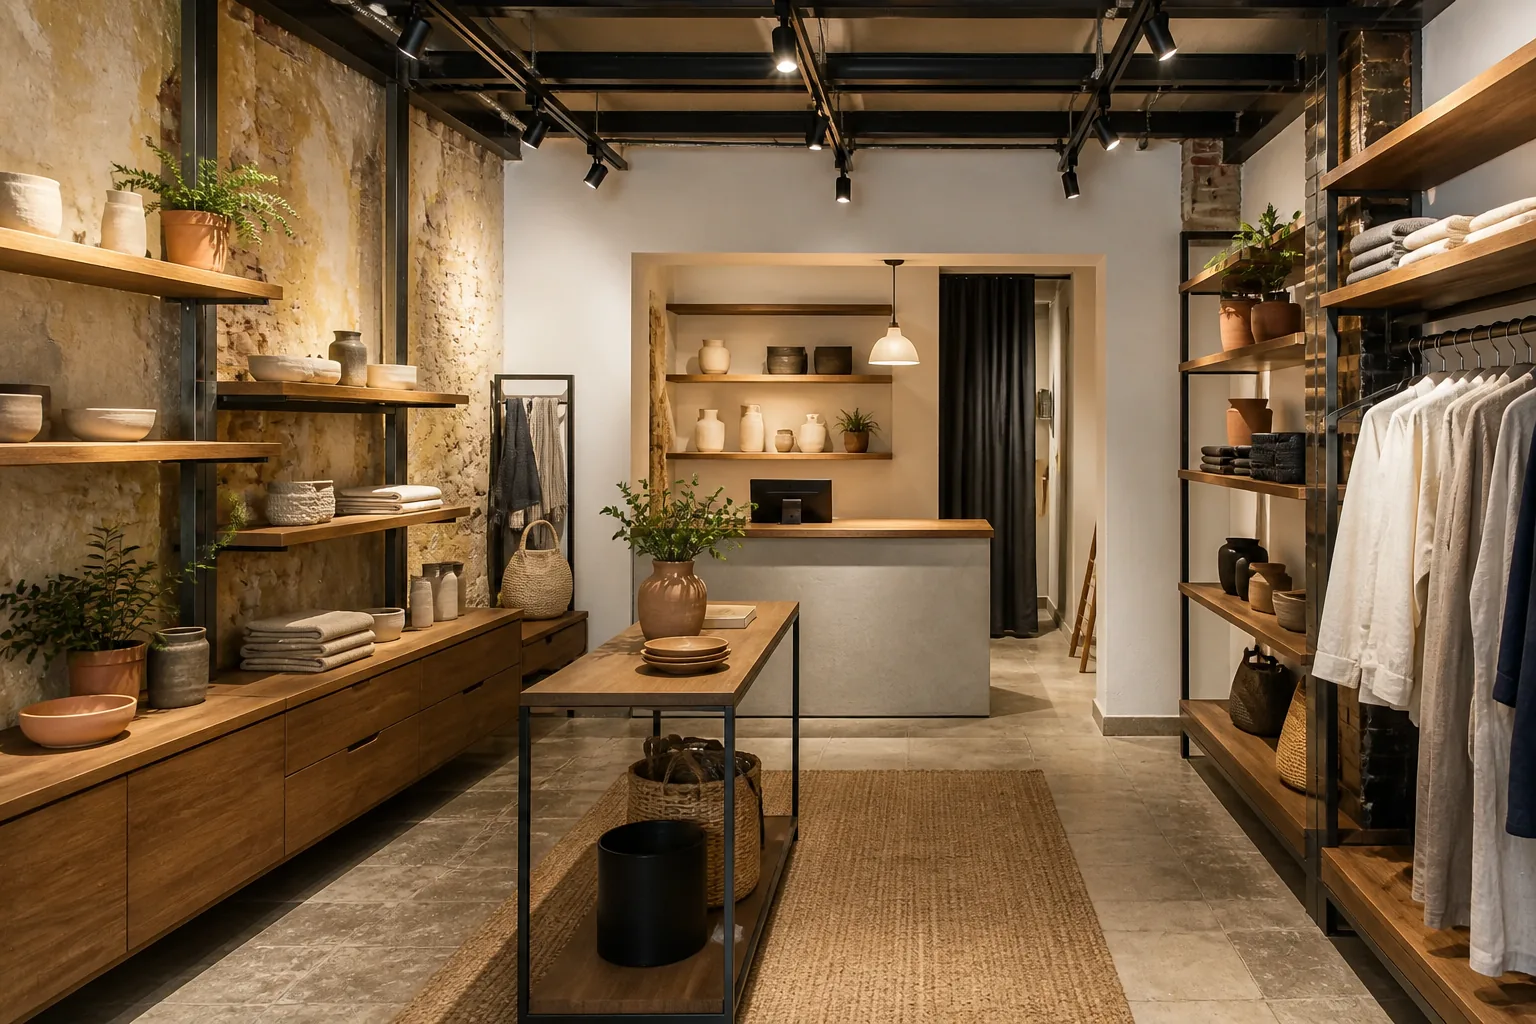
Old Port Retail Interior: resolving a specific brief.
New display, lighting and climate systems had to fit an imperfect shell while keeping sightlines open and allowing stock replenishment away from customers.
The shell was surveyed in detail, service zones were fixed before fabrication and every joinery module was coordinated against access, lighting and merchandising needs.
A warm, legible shop floor with durable touchpoints, flexible displays and a documented route from commissioning to opening day.
Representative scope
- Shell survey, setting-out and landlord coordination
- Power, lighting, data and climate integration
- Display joinery, counters and durable finishes
- Testing, merchandising checks and operational handover
This is representative portfolio content for a fictional business. A production case study would use verified photography, dates, credentials and client-approved results.
Request a similar commercial renovation quote