Extensions
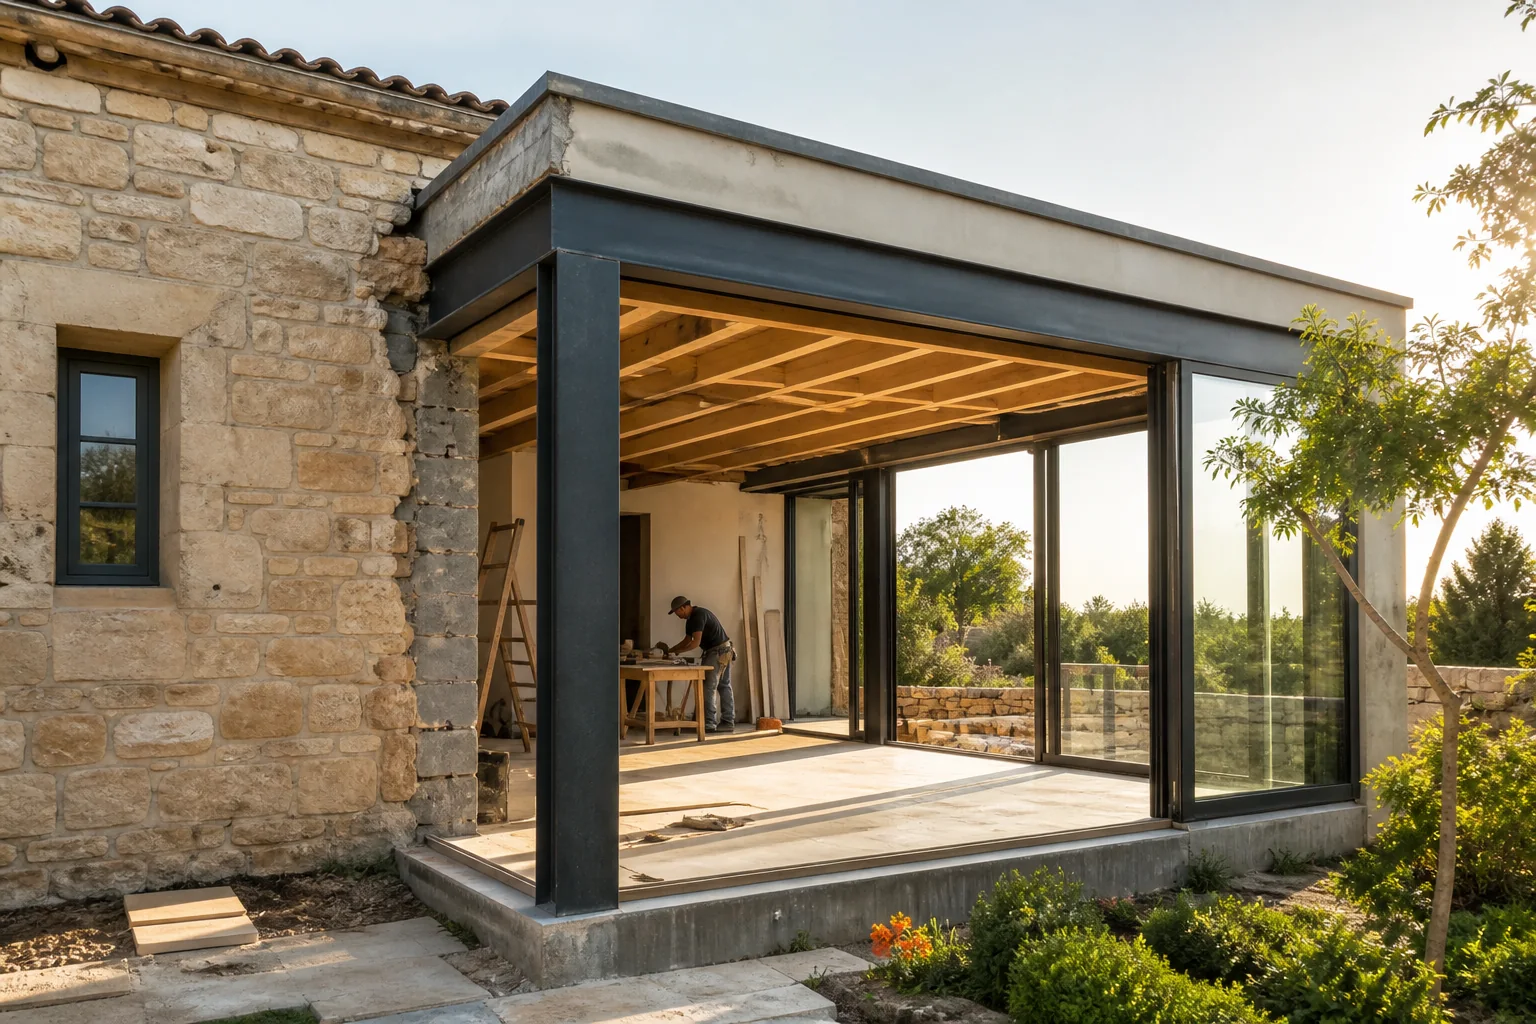
Additional space designed around a safe, weather-tight connection to the existing building.
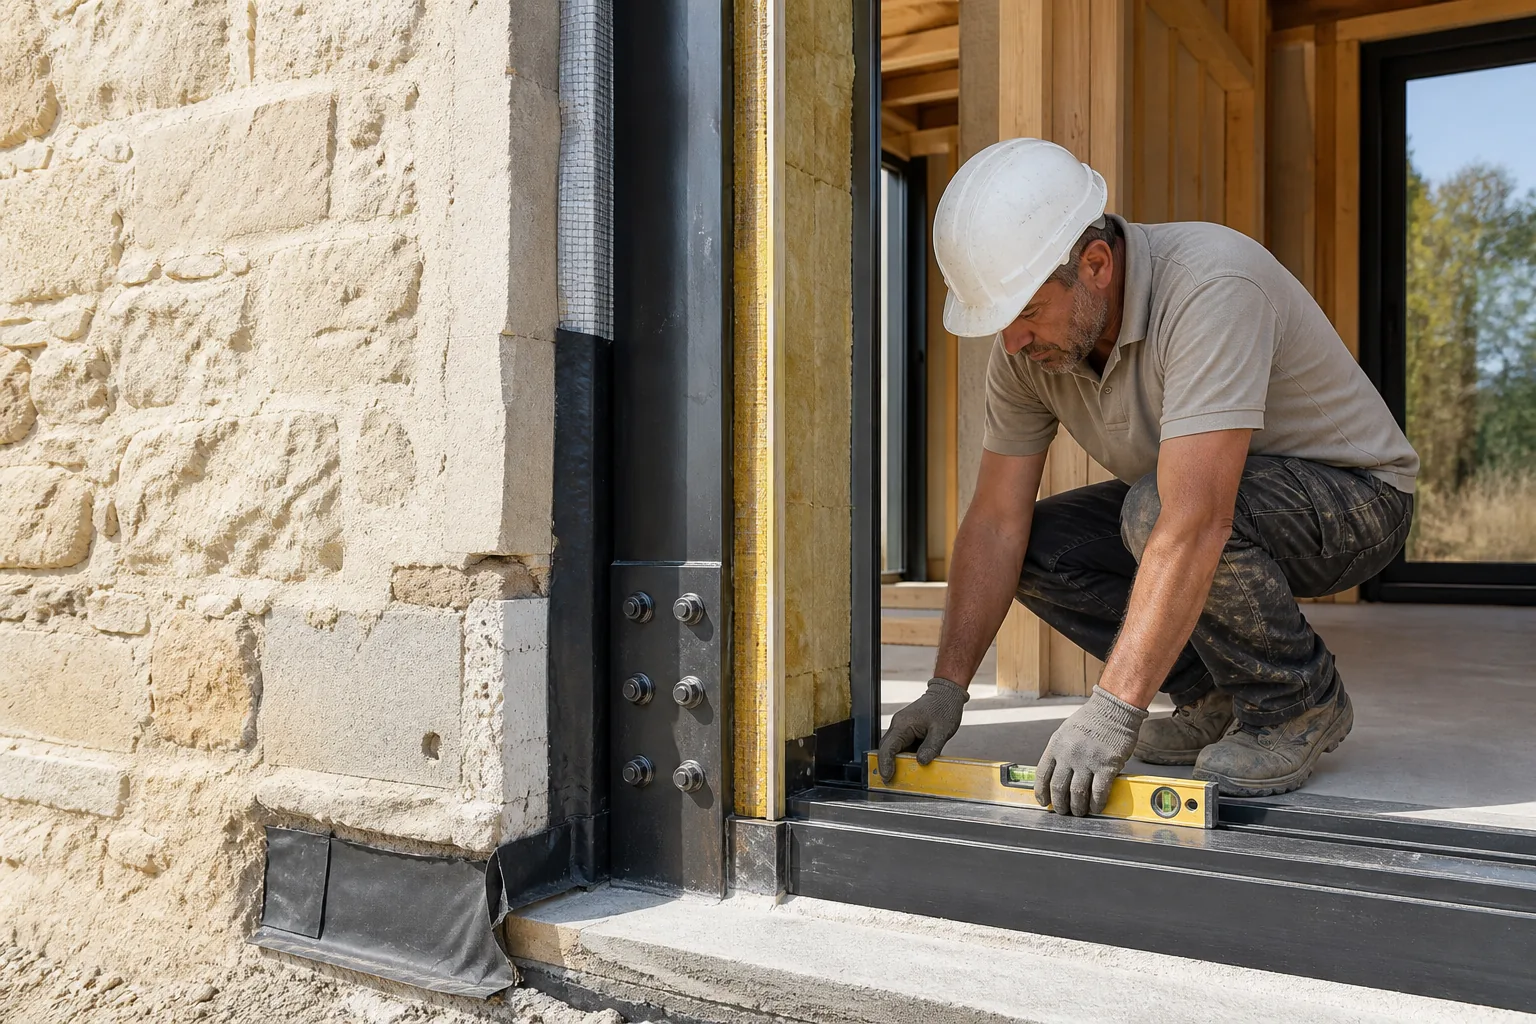
An extension is both new construction and delicate alteration. The service focuses on how structure, levels, drainage, insulation and finishes cross the old-to-new junction so the added space feels deliberate rather than attached.
What's included
- Existing-structure checks and opening-up sequence
- Temporary support and structural connection
- Roof, drainage, weathering and thermal continuity
- New services linked to existing capacity
- Interior thresholds, terrace and landscape interfaces
Typical project types
- Kitchen and garden rooms
- Bedroom or guest-suite additions
- Upper-floor extensions
How the work moves
- 01Connect
Verify the existing structure, levels, services and planning information.
- 02Enclose
Create the opening, build the shell and secure a weather-tight junction.
- 03Integrate
Resolve finishes, services and external levels so old and new read as one home.