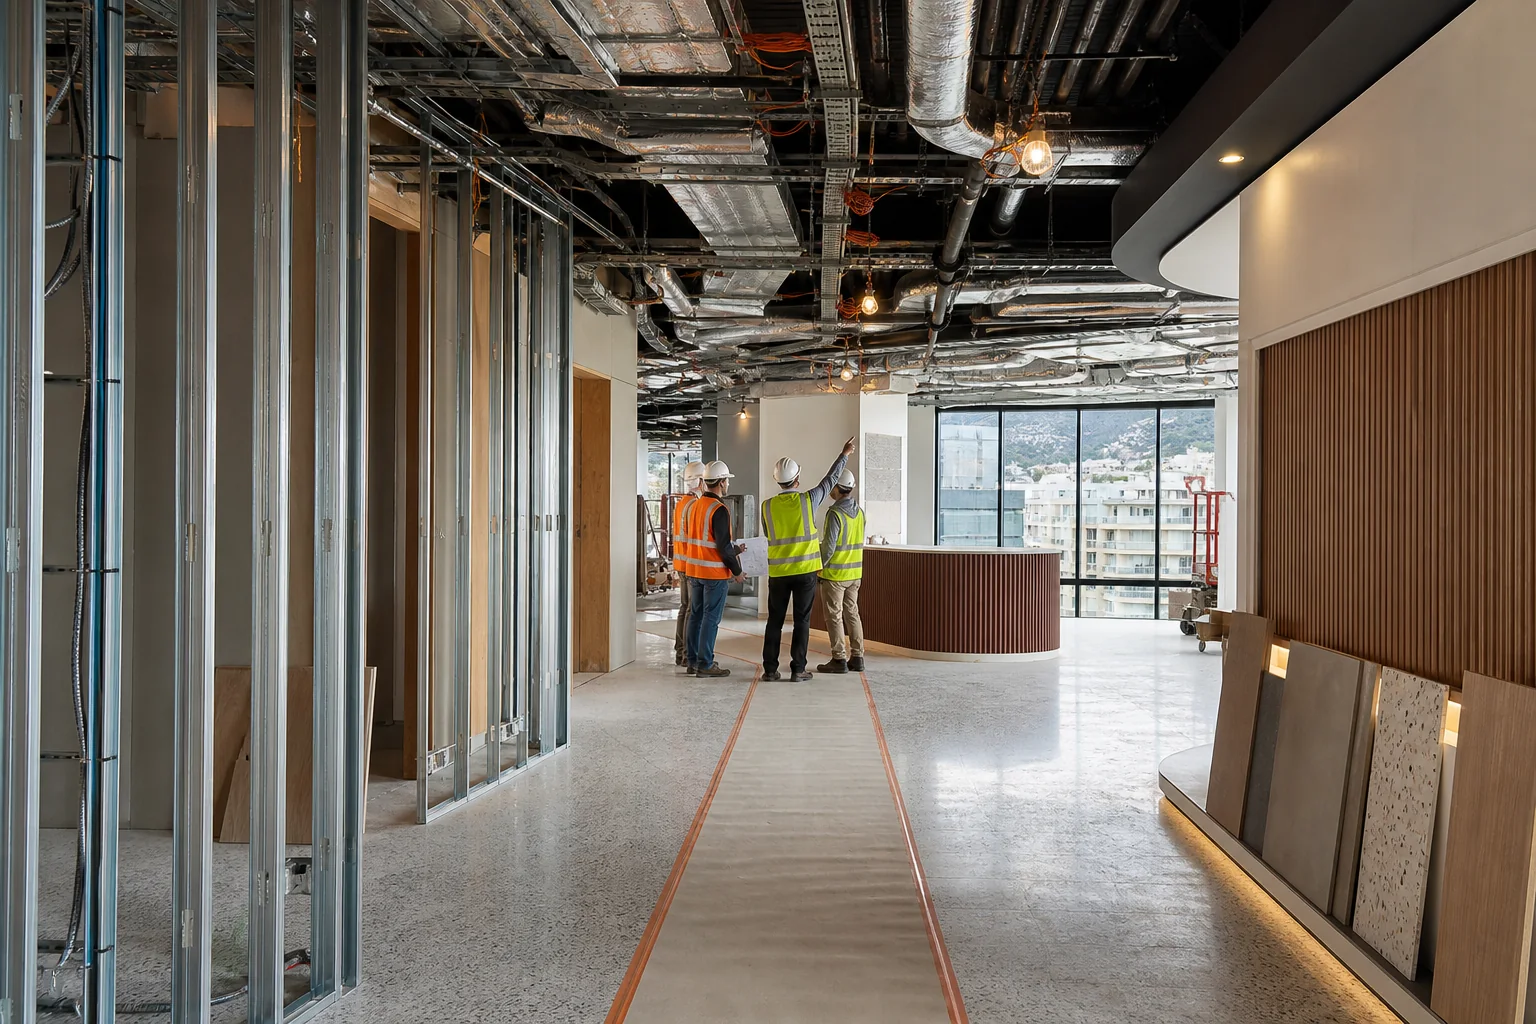

Commercial renovations
Workplace, retail and hospitality upgrades planned around operations and opening dates.
Commercial work has a second client: the business that needs to keep operating. STONEBRIDGE plans isolation, deliveries, noisy work and commissioning around access restrictions, landlord requirements and a clear route to reopening.
What's included
- Operational phasing, access and neighbour strategy
- Landlord, consultant and statutory coordination
- Mechanical, electrical, acoustic and life-safety interfaces
- Durable finishes, specialist joinery and equipment readiness
- Testing, commissioning and opening preparation
Typical project types
- Office fit-outs
- Retail and hospitality interiors
- Occupied-space upgrades
How the work moves
- 01Plan operations
Map business-critical dates, shutdowns, deliveries and shared access.
- 02Fit out
Coordinate trades and services in tightly controlled work zones.
- 03Open well
Commission, train, document and clear the final operational checklist.