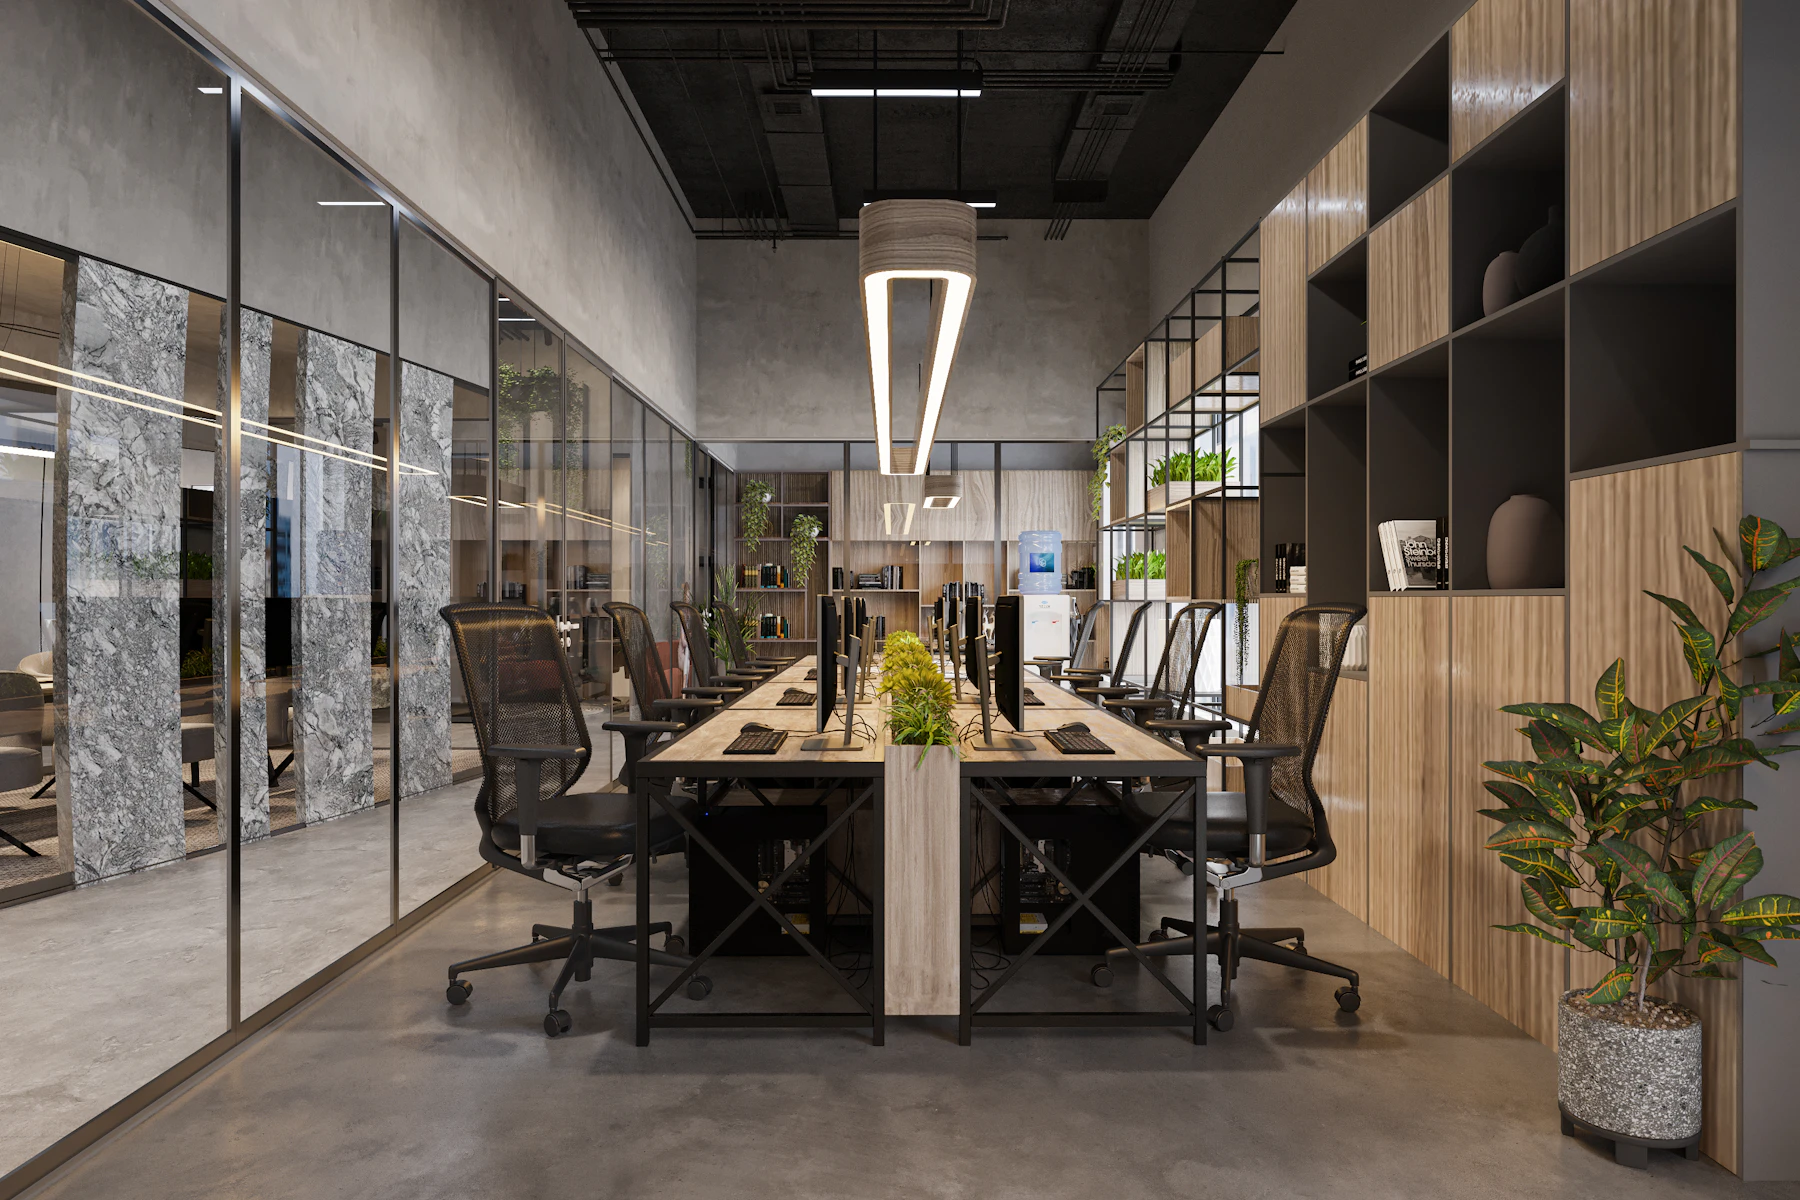
Harbour Workplace: resolving a specific brief.
The fit-out had to protect a fixed opening date while coordinating ceiling services, glazed rooms and specialist joinery in a compact commercial floor plate.
Trade zones, material approvals and shutdowns were mapped against weekly look-aheads, with ceiling and partition inspections completed before final closures.
A practical, professional workplace with clearer team zones, adaptable meeting rooms and maintainable services behind the finished interior.
Representative scope
- Phased demolition, deliveries and site logistics
- Mechanical, electrical and data coordination
- Partitions, ceilings, glazing and acoustic treatment
- Joinery, finishes, commissioning and opening checks
This is representative portfolio content for a fictional business. A production case study would use verified photography, dates, credentials and client-approved results.
Request a similar commercial renovation quote